Skip main navigation
Off market
  • $355,600

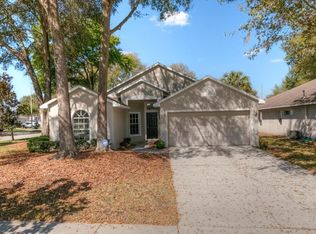
    1430 Trail Boss Ln, Brandon, FL 33511

    3beds
    1,747sqft
    SingleFamily
    Built in 2001
    5,662 Square Feet Lot
    $355,600 Zestimate®
    $204/sqft
    $2,205 Estimated rent

    Home value

    $355,600

    $338,000 - $373,000

    $2,205/mo

    Zestimate® history
    Loading
    Loading...

    Owner options

    List your home for rent

    $2,205/mo

    Rent Zestimate®

    Find your next renter with Zillow Rental Manager. Plus, with online applications, you can quickly screen prospective tenants – for free.

    Learn more

    $2,205/mo

    Rent Zestimate®

    Refinance and save

    $2,520/mo

    Est. payment

    Refinancing to a lower rate could help reduce your monthly payments and save thousands over the life of the loan.

    See today's rates

    $2,520/mo

    Est. payment

    Explore your selling options

    Work with a Zillow partner agent

    Leverage their expertise and Zillow's premium Showcase listings to get your home seen by more buyers.

    Get started

    List with your own agent

    Get your home in front of millions of buyers by listing it on Zillow.

    Learn how to do it

    Sell it yourself

    Take full control of how buyers see your home on Zillow by listing For Sale by Owner (FSBO).

    List your home

    What's special

    LOOKING FOR A SMALL WELL ESTABLISHED GATED COMMUNITY IN THE HEART OF BRANDON WITH LOW HOA FEES AND NO CDD FEES? THIS STANDARD PACIFIC TAPESTRY FLOOR PLAN HAS SO MUCH TO OFFER. FENCED BACKYARD AND SCREENED LANAI BOTH ARE PERFECT FOR ENTERTAINING. 3 BEDROOMS, 2 BATHS, 2 GARAGE. OPEN CONCEPT FLOOR PLAN WITH LOTS OF NATURAL LIGHT. SPLIT FLOOR PLAN. CURVED WALL AROUND THE FORMAL DINING ROOM WITH PLANT SHELVES. LAMINATE FLOORING EXCEPT IN BEDROOMS. BRIGHT AND AIRY KITCHEN WITH WHITE CABINETS. WASHER AND DRYER INCLUDED. CABINETS IN UTILITY ROOM. BAY WINDOW IN MASTER BEDROOM. MASTER BATHROOM FEATURES A WALK IN SHOWER AND GARDEN TUB. THE COMMUNITY IS MINUTES AWAY FROM WINTHROP CHARTER SCHOOL. ALL THE CONVENIENCES ARE LOCATED RIGHT OUTSIDE OF THE COMMUNITY, (e.g., SHOPPING, MOVIE THEATERS, BRANDON MALL, THE CROSSTOWN).

    This property is off market, which means it's not currently listed for sale or rent on Zillow. This may be different from what's available on other websites or public sources.

    Facts & features

    Interior

    Bedrooms & bathrooms
    • Bedrooms: 3
    • Bathrooms: 2
    • Full bathrooms: 2
    Heating
    • Heat pump, Electric
    Cooling
    • Central
    Appliances
    • Included: Dryer, Microwave, Refrigerator, Washer
    Features
    • Inside Utility, Smoke Alarm(S), Washer/Dryer Hookup, Blinds/Shades
    • Flooring: Carpet, Laminate
    Interior area
    • Total interior livable area: 1,747 sqft

    Property

    Parking
    • Parking features: Garage - Attached
    Features
    • Exterior features: Stucco
    Lot
    • Size: 5,662 sqft
    Details
    • Parcel number: 2030105GE00000E000190U

    Construction

    Type & style
    • Home type: SingleFamily
    • Architectural style: Contemporary
    Materials
    • masonry
    • Roof: Composition
    Condition
    • Year built: 2001

    Utilities & green energy

    • Utilities for property: County Water, Electric, Street Lights, Public Utilities, Public Sewer, BB/HS Internet Avail, Underground, Fiber Optics

    Community & neighborhood

    Location
    • Region: Brandon

    HOA & financial

    HOA
    • Has HOA: Yes
    • HOA fee: $80 monthly

    Other

    Other facts
    • Additional Rooms: Inside Utility
    • Appliances Included: Disposal, Hot Water Electric
    • Community Features: Playground, Fees Required, PUD, Fence Restrictions
    • Exterior Construction: Block
    • Exterior Features: Irrigation System, Sliding Doors, Trees/Landscaped, Mature Landscaping, Fenced, Outdoor Lights, Oak Trees, Screen/Covered Enclosure
    • Financing Available: Cash, Conventional, FHA, VA
    • Foundation: Slab
    • Garage Carport: 2 Car Garage
    • Garage Features: Door Opener
    • Heatingand Fuel: Central
    • HOA Common Assn: Required
    • Interior Features: Inside Utility, Smoke Alarm(S), Washer/Dryer Hookup, Blinds/Shades
    • Interior Layout: Open Floor Plan, Kitchen/Family Room Combo, Split Bedroom
    • Kitchen Features: Closet Pantry, Island, Breakfast Bar
    • Listing Type: Exclusive Right to Sell
    • Location: Street Paved, Sidewalk, In County, Close to Bus Line, Street Private
    • Master Bath Features: Dual Sinks, Tub with Separate Shower Stall
    • Ownership: Fee Simple
    • Property Type: Residential
    • Roof: Shingle
    • Showing Time: View Instructions
    • Status: Active
    • Utilities: County Water, Electric, Street Lights, Public Utilities, Public Sewer, BB/HS Internet Avail, Underground, Fiber Optics
    • Special Listing Type: Not Applicable
    • Square Foot Source: Public Records
    • Property Style: Single Family Home
    • HOA Payment Schedule: Monthly
    • Property Description: One Story
    • Construction Status: Completed
    • Last Change Type: New Listing
    • Maintenance Includes: Not Applicable
    • Last Status: Incomplete
    • Architectural Style: Florida
    • Front Exposure: South
    • Office Primary Board ID: Tampa
    • Minimum Lease: No Minimum
    • Ownership: Fee Simple

    Price history

    DateEventPrice
    5/1/2018Sold$202,000-6%$116/sqft
    Source: Public Record Report a problem
    4/3/2018Pending sale$215,000$123/sqft
    Source: RE/MAX SOUTH SHORE REALTY #T2932099 Report a problem
    3/2/2018Price change$215,000-2.7%$123/sqft
    Source: RE/MAX SOUTH SHORE REALTY #T2932099 Report a problem
    2/2/2018Price change$221,000+5.5%$127/sqft
    Source: SIGNATURE REALTY ASSOCIATES #T2897342 Report a problem
    1/2/2018Listed for sale$209,400$120/sqft
    Source: SIGNATURE REALTY ASSOCIATES #T2897342 Report a problem
    1/2/2018Pending sale$209,400$120/sqft
    Source: SIGNATURE REALTY ASSOCIATES #T2897342 Report a problem
    12/7/2017Price change$209,400-0.2%$120/sqft
    Source: SIGNATURE REALTY ASSOCIATES #T2897342 Report a problem
    10/24/2017Price change$209,900-3.7%$120/sqft
    Source: SIGNATURE REALTY ASSOCIATES #T2897342 Report a problem
    9/19/2017Price change$218,000-0.4%$125/sqft
    Source: SIGNATURE REALTY ASSOCIATES #T2897342 Report a problem
    9/16/2017Price change$218,900-2.3%$125/sqft
    Source: SIGNATURE REALTY ASSOCIATES #T2897342 Report a problem
    8/21/2017Price change$224,000-2.2%$128/sqft
    Source: SIGNATURE REALTY ASSOCIATES #T2897342 Report a problem
    8/20/2017Price change$229,000-0.4%$131/sqft
    Source: SIGNATURE REALTY ASSOCIATES #T2897342 Report a problem
    8/7/2017Listed for sale$230,000$132/sqft
    Source: SIGNATURE REALTY ASSOCIATES #T2897342 Report a problem
    12/4/2011Listing removed$1,300$1/sqft
    Source: RE/MAX REALTY UNLIMITED #T2493857 Report a problem
    11/5/2011Listed for rent$1,300$1/sqft
    Source: RE/MAX REALTY UNLIMITED #T2493857 Report a problem

    Public tax history

    YearProperty taxesTax assessment
    2025$3,580 +8.8%$205,210 +2.9%
    2024$3,290 +4.2%$199,427 +3%
    2023$3,157 +5.7%$193,618 +3%
    2022$2,987 +1.3%$187,979 +3%
    2021$2,948 -6.4%$182,504 +1.4%
    2020$3,151 +3.3%$179,984 +2.3%
    2019$3,050 $175,937 +1.7%
    2018$3,050 -19%$172,931 +7.5%
    2017$3,767 +5.5%$160,799 +6.9%
    2016$3,570 +4.5%$150,432 +7.5%
    2015$3,416 +84.8%$139,963 +29.5%
    2014$1,848 $108,112 +1.5%
    2013$1,848 +0.6%$106,514 +1.7%
    2012$1,837 -14.6%$104,734 -12.8%
    2011$2,152 -6.9%$120,122 -6.9%
    2010$2,311 -6.3%$128,963 -5.5%
    2009$2,467 +0.2%$136,530 +0.1%
    2008$2,461 -7.2%$136,394 +3%
    2007$2,650 -4.2%$132,421 +2.5%
    2006$2,767 +0.3%$129,191 +3%
    2005$2,759 $125,428 +3%
    2004-- $121,775 +1.9%
    2003-- $119,504 +2.4%
    2002-- $116,703 +304.7%
    2001-- $28,835 +651.9%
    2000$262 $3,835

    Find assessor info on the county website

    Neighborhood: 33511

    Nearby schools

    GreatSchools rating
    Schools provided by the listing agent
    • Elementary: Sessums-HB
    • Middle: Giunta Middle-HB
    • High: Riverview-HB
    • District: HILLSBOROUGH

    Source: The MLS. This data may not be complete. We recommend contacting the local school district to confirm school assignments for this home.

    Get a cash offer in 3 minutes
    Find out how much your home could sell for in as little as 3 minutes with a no-obligation cash offer.
    Estimated market value
    $355,600
    Get a cash offer in 3 minutes
    Find out how much your home could sell for in as little as 3 minutes with a no-obligation cash offer.
    Estimated market value
    $355,600