Prepare to be "Wowed" as you step into this beautifully updated Six bedroom Granger home located in popular Covington Shores. Gorgeous hardwood flooring, new light fixtures, updated staircase, high ceilings, catwalk, and gorgeous windows for an amazing water view. Perfect layout on main level with home office with french doors and built-ins to your left at entry and a formal dining room flanked by pillars to your right. The Great room is light and bright with the large windows overlooking the lake and a fireplace with recent updates. The adjoining kitchen was updated in 2022 and includes all the great features you'd expect with quartz countertops, tile backsplash, white cabinetry and hood, center island and new sink and fixtures. Additionally on the main level is the master suite with another great water view and a beautiful master bathroom that is sure to please. Moving to the 2nd floor is a junior ensuite on one end and across the catwalk are two additional bedrooms with built-in desks/shelving and a jack and jill bath. The lower level walk-out has an additional two bedrooms, full bath and a large family room with wet bar to accommodate the entire family with recreation or movie nights. The outdoor space is ideal for entertaining with an elevated deck overlooking the lake and also a lower patio area, and a great sized level backyard with play set. Located in Penn Harris Madison's top schools with Northpoint Elementary, Discovery Middle, and Penn high school. Too many recent updates to list, please see attached update sheet. To view the complete set of photo's click on the following link; https://hd.pics/x1061689
Closed
$885,000
14281 Parkridge Dr, Granger, IN 46530
6beds
4,760sqft
Single Family Residence
Built in 2000
0.85 Acres Lot
$1,031,800 Zestimate®
$--/sqft
$4,407 Estimated rent
Home value
$1,031,800
$960,000 - $1.11M
$4,407/mo
Zestimate® history
Owner options
List your home for rent
$4,407/mo
Rent Zestimate®
Find your next renter with Zillow Rental Manager. Plus, with online applications, you can quickly screen prospective tenants – for free.
$4,407/mo
Rent Zestimate®
Refinance and save
$4,999/mo
Est. payment
Refinancing to a lower rate could help reduce your monthly payments and save thousands over the life of the loan.
$4,999/mo
Est. payment
Explore your selling options
Work with a Zillow partner agent
Leverage their expertise and Zillow's premium Showcase listings to get your home seen by more buyers.
Get startedList with your own agent
Get your home in front of millions of buyers by listing it on Zillow.
Learn how to do itSell it yourself
Take full control of how buyers see your home on Zillow by listing For Sale by Owner (FSBO).
List your homeWhat's special
Wet barLarge family roomFormal dining roomJunior ensuiteLower patio areaGreat water viewMaster suite
Zillow last checked:
Listing updated:
Listed by:
Lori Johnston Office:574-261-4556,
Cressy & Everett - South Bend
Bought with:
Arpita Shah, RB20001564
McKinnies Realty, LLC
Source: IRMLS,MLS#: 202326464
Facts & features
Interior
Bedrooms & bathrooms
- Bedrooms: 6
- Bathrooms: 5
- Full bathrooms: 4
- 1/2 bathrooms: 1
- Main level bedrooms: 1
Bedroom 1
- Level: Main
Bedroom 2
- Level: Upper
Heating
- Natural Gas, Forced Air
Cooling
- Central Air, Ceiling Fan(s)
Appliances
- Included: Disposal, Dishwasher, Microwave, Refrigerator, Washer, Electric Cooktop, Dryer-Electric, Exhaust Fan, Double Oven, Gas Water Heater, Water Softener Owned
- Laundry: Electric Dryer Hookup, Sink, Main Level, Washer Hookup
Features
- 1st Bdrm En Suite, Bar, Breakfast Bar, Bookcases, Built-in Desk, Ceiling-9+, Tray Ceiling(s), Ceiling Fan(s), Vaulted Ceiling(s), Walk-In Closet(s), Stone Counters, Crown Molding, Eat-in Kitchen, Entrance Foyer, Soaking Tub, Kitchen Island, Open Floorplan, Double Vanity, Stand Up Shower, Tub/Shower Combination, Main Level Bedroom Suite, Formal Dining Room, Great Room
- Flooring: Hardwood, Tile
- Windows: Blinds
- Basement: Full,Walk-Out Access,Finished,Concrete,Sump Pump
- Number of fireplaces: 2
- Fireplace features: Living Room, Gas Log, Basement
Interior area
- Total structure area: 5,218
- Total interior livable area: 4,760 sqft
- Finished area above ground: 3,160
- Finished area below ground: 1,600
Property
Parking
- Total spaces: 3
- Parking features: Attached, Garage Door Opener, Concrete
- Attached garage spaces: 3
- Has uncovered spaces: Yes
Accessibility
- Accessibility features: Chair Rail
Features
- Levels: Two
- Stories: 2
- Patio & porch: Deck, Patio
- Exterior features: Irrigation System, Play/Swing Set
- Has view: Yes
- On waterfront: Yes
- Waterfront features: Waterfront, Pond
Lot
- Size: 0.85 Acres
- Dimensions: 208.4 x 176.4
- Features: Level, 0-2.9999, City/Town/Suburb, Landscaped
Details
- Parcel number: 710414252037.000011
- Other equipment: Sump Pump
Construction
Type & style
- Home type: SingleFamily
- Architectural style: Traditional
- Property subtype: Single Family Residence
Materials
- Brick, Vinyl Siding
- Roof: Asphalt,Shingle
Condition
- New construction: No
- Year built: 2000
Utilities & green energy
- Sewer: Septic Tank
- Water: Well
Community & HOA
Community
- Security: Smoke Detector(s)
- Subdivision: Covington Shores
HOA
- Has HOA: Yes
- HOA fee: $579 annually
Location
- Region: Granger
Financial & listing details
- Tax assessed value: $814,800
- Annual tax amount: $6,108
- Date on market: 9/21/2023
- Listing terms: Cash,Conventional
Price history
| Date | Event | Price |
|---|---|---|
| 9/20/2023 | Sold | $885,000-1.1% |
Source:  IRMLS #202326464 Report a problem IRMLS #202326464 Report a problem | ||
| 7/31/2023 | Pending sale | $895,000 |
Source: IRMLS #202326464 Report a problem | ||
| 7/27/2023 | Listed for sale | $895,000+40.9% |
Source: IRMLS #202326464 Report a problem | ||
| 6/30/2016 | Sold | $635,000+5.9%$133/sqft |
Source: Agent Provided Report a problem | ||
| 5/6/2016 | Listed for sale | $599,900$126/sqft |
Source: Coldwell Banker RWG - SB #201619886 Report a problem | ||
Public tax history
| Year | Property taxes | Tax assessment |
|---|---|---|
| 2025 | $8,248 +16.5% | $814,800 -1.2% |
| 2024 | $7,079 -5.7% | $824,800 +9.8% |
| 2023 | $7,510 +23.9% | $751,000 |
| 2022 | $6,060 +18.8% | $751,000 +23.9% |
| 2021 | $5,102 -6.5% | $606,000 +18.8% |
| 2020 | $5,456 -7.9% | $510,200 -6.5% |
| 2019 | $5,923 -3.8% | $545,600 -3.5% |
| 2018 | $6,160 +18.8% | $565,500 +1% |
| 2017 | $5,184 -2.5% | $559,900 +17.9% |
| 2016 | $5,319 -5.4% | $474,900 -1.3% |
| 2014 | $5,623 -5.3% | $481,000 -0.9% |
| 2013 | $5,938 +22.7% | $485,200 +15.8% |
| 2012 | $4,838 -6.9% | $418,900 -10.5% |
| 2011 | $5,199 +3.4% | $468,000 |
| 2010 | $5,029 -5.4% | $468,000 |
| 2009 | $5,318 | $468,000 +1.8% |
| 2007 | -- | $459,800 -43.2% |
| 2006 | $7,313 +10.5% | $809,200 -20.7% |
| 2003 | $6,620 | $1,020,880 +1346.8% |
| 2001 | -- | $70,560 |
Find assessor info on the county website
Neighborhood: Covington Shores
Nearby homes
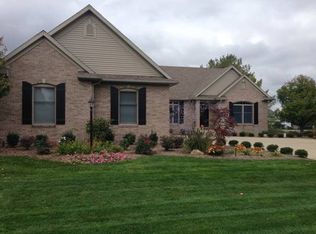
- $814,1004 bd3 ba4.9k sqft14261 Parkridge Dr, Granger, IN 46530Off Market
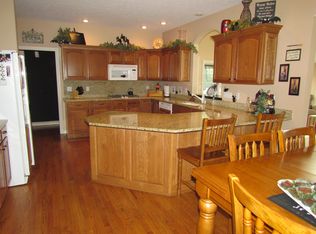
- $929,6004 bd5 ba3.7k sqft14301 Parkridge Dr, Granger, IN 46530Off Market
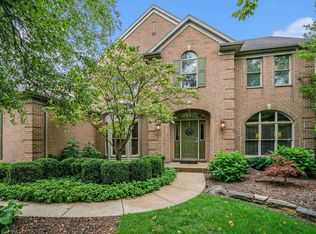
- $825,0004 bd5 ba4.8k sqft14276 Parkridge Dr, Granger, IN 46530Sold
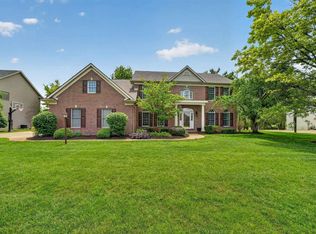
- $695,0004 bd5 ba4.5k sqft14296 Parkridge Dr, Granger, IN 46530Pending
- $725,0004 bd4 ba3.9k sqft14256 Parkridge Dr, Granger, IN 46530Pending
- $767,2003 bd4 ba2.9k sqft14241 Parkridge Dr, Granger, IN 46530Off Market
- $734,0004 bd4 ba2.7k sqft14328 Parkridge Dr, Granger, IN 46530Off Market
- $679,2004 bd3 ba2.9k sqft14316 Parkridge Dr, Granger, IN 46530Off Market
Nearby schools
GreatSchools rating
- 9/10Northpoint Elementary SchoolGrades: K-5Distance: 1.3 mi
- 10/10Discovery Middle SchoolGrades: 6-8Distance: 4.4 mi
- 10/10Penn High SchoolGrades: 9-12Distance: 5.1 mi
Schools provided by the listing agent
- Elementary: Northpoint
- Middle: Discovery
- High: Penn
- District: Penn-Harris-Madison School Corp.
Source: IRMLS. This data may not be complete. We recommend contacting the local school district to confirm school assignments for this home.


Get pre-qualified for a loan
At Zillow Home Loans, we can pre-qualify you in as little as 5 minutes with no impact to your credit score.An equal housing lender. NMLS #10287.
Sell for more on Zillow
Get a Zillow Showcase℠ listing at no additional cost and you could sell for .
$1,031,800
2% more
+$20,636
With Zillow Showcase(estimated)
$1,052,436
- Indiana
- Saint Joseph County
- Granger
- 46530
- Covington Shores
- 14281 Parkridge Dr
Nearby cities
Nearby neighborhoods
Nearby zip codes
Other Granger Topics
