Welcome to this beautifully maintained home in Covington Shores! Award-winning PHM School District (Northpoint Elementary). A dramatic two-story foyer welcomes you into the bright, open-concept main level featuring a spacious great room w/abundant natural light and a cozy fireplace. The well-appointed kitchen offers stainless steel appliances, a 48-inch WOLF dual-fuel range, center island, pantry & newer ceramic tile flooring. A main-level study, formal dining room/living room. Upstairs, the vaulted primary suite provides a relaxing retreat with a fully updated bath featuring quartz countertops, heated tile floors, soaking tub, shower w/dual shower heads, and a spacious walk-in closet. Three additional generously sized bedrooms and a full bath w/quartz countertop complete the upper level. The finished walkout lower level offers exceptional living space with a large family/game room, craft room, full bath & abundant storage. Enjoy peaceful outdoor living from the screened porch overlooking the beautifully landscaped, park-like backyard. This exceptional home combines quality craftsmanship, thoughtful updates, and an outstanding location!
Pending
$725,000
14256 Parkridge Dr, Granger, IN 46530
4beds
3,986sqft
:
Get pre-qualified$4,923/mo
Single Family Residence
Built in 2000
0.41 Acres Lot
$724,400 Zestimate®
$--/sqft
$19/mo HOA
What's special
Cozy fireplaceFinished walkout lower levelBright open-concept main levelScreened porchVaulted primary suiteDramatic two-story foyerMain-level study
- 14 days |
- 885 |
- 34 |
Likely to sell faster than
Zillow last checked:
Listing updated:
Listed by:
Amanda Hagen Cell:574-274-5313,
Coldwell Banker Real Estate Group
Source: IRMLS,MLS#: 202629198
Facts & features
Interior
Bedrooms & bathrooms
- Bedrooms: 4
- Bathrooms: 4
- Full bathrooms: 3
- 1/2 bathrooms: 1
Bedroom 1
- Level: Upper
Bedroom 2
- Level: Upper
Dining room
- Level: Main
- Area: 136
- Dimensions: 8 x 17
Family room
- Level: Main
- Area: 306
- Dimensions: 18 x 17
Kitchen
- Level: Main
- Area: 204
- Dimensions: 12 x 17
Living room
- Level: Main
- Area: 132
- Dimensions: 12 x 11
Office
- Level: Basement
- Area: 130
- Dimensions: 13 x 10
Heating
- Natural Gas, Forced Air
Cooling
- Central Air
Appliances
- Included: Disposal, Range/Oven Hook Up Gas, Dishwasher, Refrigerator, Gas Range
- Laundry: Gas Dryer Hookup, Sink, Main Level, Washer Hookup
Features
- 1st Bdrm En Suite, Breakfast Bar, Ceiling Fan(s), Vaulted Ceiling(s), Walk-In Closet(s), Countertops-Solid Surf, Stone Counters, Eat-in Kitchen, Entrance Foyer, Soaking Tub, Kitchen Island, Open Floorplan, Double Vanity, Stand Up Shower, Tub and Separate Shower, Tub/Shower Combination, Formal Dining Room
- Flooring: Hardwood, Carpet, Ceramic Tile
- Doors: Pocket Doors
- Windows: Window Treatments
- Basement: Full,Walk-Out Access,Finished,Concrete,Sump Pump
- Attic: Storage
- Number of fireplaces: 1
- Fireplace features: Family Room, One
Interior area
- Total structure area: 4,156
- Total interior livable area: 3,986 sqft
- Finished area above ground: 2,766
- Finished area below ground: 1,220
Property
Parking
- Total spaces: 3
- Parking features: Attached, Garage Door Opener, Garage Utilities, Concrete
- Attached garage spaces: 3
- Has uncovered spaces: Yes
Accessibility
- Accessibility features: Chair Rail
Features
- Levels: Two
- Stories: 2
- Patio & porch: Deck, Covered, Screened
- Exterior features: Irrigation System
- Fencing: None
- Waterfront features: None
Lot
- Size: 0.41 Acres
- Dimensions: 110x161
- Features: 0-2.9999, City/Town/Suburb, Landscaped, Near Walking Trail
Details
- Parcel number: 710414253006.000011
Construction
Type & style
- Home type: SingleFamily
- Property subtype: Single Family Residence
Materials
- Brick
- Roof: Asphalt,Shingle
Condition
- New construction: No
- Year built: 2000
Utilities & green energy
- Gas: NIPSCO
- Sewer: Septic Tank
- Water: Well
- Utilities for property: Cable Available
Community & HOA
Community
- Subdivision: Covington Shores
HOA
- Has HOA: Yes
- HOA fee: $227 annually
Location
- Region: Granger
Financial & listing details
- Tax assessed value: $510,300
- Annual tax amount: $4,078
- Date on market: 7/21/2026
- Listing terms: Cash,Conventional
Estimated market value
$724,400
$688,000 - $761,000
$3,684/mo
Price history
| Date | Event | Price |
|---|---|---|
| 7/27/2026 | Pending sale | $725,000 |
Source:  IRMLS #202629198 Report a problem IRMLS #202629198 Report a problem | ||
| 7/21/2026 | Listed for sale | $725,000 |
Source: IRMLS #202629198 Report a problem | ||
Public tax history
| Year | Property taxes | Tax assessment |
|---|---|---|
| 2025 | $4,571 +42.1% | $510,300 +5.2% |
| 2024 | $3,216 -20.6% | $485,100 +29.3% |
| 2023 | $4,053 +12.7% | $375,200 -10% |
| 2022 | $3,596 +0.1% | $416,900 +15.9% |
| 2021 | $3,593 +4.5% | $359,600 +0.1% |
| 2020 | $3,439 +7.7% | $359,300 +4.3% |
| 2019 | $3,194 -4.8% | $344,400 +5.1% |
| 2018 | $3,355 -1.9% | $327,800 +0.6% |
| 2017 | $3,421 -1.9% | $325,900 -0.9% |
| 2016 | $3,489 -5.2% | $329,000 -0.9% |
| 2014 | $3,682 +15.5% | $332,100 +17.9% |
| 2013 | $3,187 +4% | $281,600 -0.7% |
| 2012 | $3,066 -11.6% | $283,600 -13.7% |
| 2011 | $3,469 +3.4% | $328,800 |
| 2010 | $3,356 -0.3% | $328,800 +4.6% |
| 2009 | $3,365 | $314,300 +5.8% |
| 2007 | -- | $297,000 -43.3% |
| 2006 | $4,464 +11.9% | $523,600 |
| 2004 | $3,991 -34.8% | $523,600 -22.7% |
| 2003 | $6,125 | $677,500 +1220.7% |
| 2001 | -- | $51,300 |
Find assessor info on the county website
Monthly payment
Est. payment
Payment breakdown
Explore the cost of this home by adjusting the details. Changes won't be saved.Climate risks
Neighborhood: Covington Shores
Nearby schools
GreatSchools rating
- 9/10Northpoint Elementary SchoolGrades: K-5Distance: 1.3 mi
- 10/10Discovery Middle SchoolGrades: 6-8Distance: 4.3 mi
- 10/10Penn High SchoolGrades: 9-12Distance: 5 mi
Schools provided by the listing agent
- Elementary: Northpoint
- Middle: Discovery
- High: Penn
- District: Penn-Harris-Madison School Corp.
Source: IRMLS. This data may not be complete. We recommend contacting the local school district to confirm school assignments for this home.
- $825,0004 bd5 ba4.8k sqft14276 Parkridge Dr, Granger, IN 46530Sold
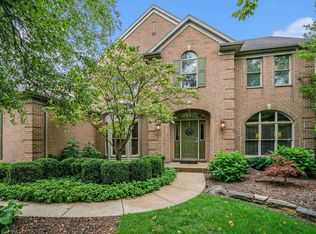
- $658,8004 bd2 ba3.1k sqft14236 Parkridge Dr, Granger, IN 46530Off Market
- $885,0006 bd5 ba4.7k sqft14281 Parkridge Dr, Granger, IN 46530Sold
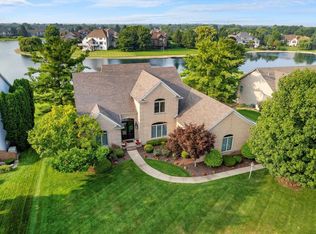
- $695,0004 bd5 ba4.5k sqft14296 Parkridge Dr, Granger, IN 46530Pending
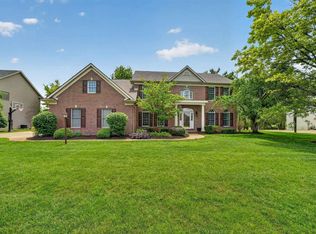
- $922,0004 bd5 ba3.7k sqft14273 Avondale Dr, Granger, IN 46530Off Market
- $886,7004 bd3 ba4.4k sqft14239 Avondale Dr, Granger, IN 46530Off Market
- $814,1004 bd3 ba4.9k sqft14261 Parkridge Dr, Granger, IN 46530Off Market
- $767,2003 bd4 ba2.9k sqft14241 Parkridge Dr, Granger, IN 46530Off Market
A local agent can set up tours, give advice and negotiate with sellers.
Similar homes
- $750,0004 bd4 ba4.7k sqft50582 Brookhaven Dr, Granger, IN 46530For Sale
 MLS ID #202620723, Dennis Bamber, Cressy & Everett- Elkhart. IRMLS
 - $695,0004 bd4 ba5.2k sqft15681 Fieldcrest Ct, Granger, IN 46530For Sale
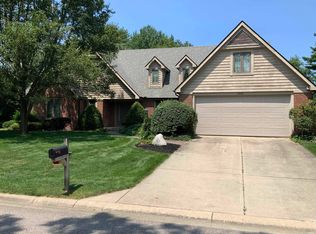 MLS ID #202628180, Kathy A Mossey, Gillis Realty, Kathy Gillis Mossey & Associates, LLC. IRMLS
 - $689,0005 bd4 ba4k sqft51678 Meadow Pointe, Granger, IN 46530For Sale
 MLS ID #202630988, Brandilyn Millslagle, Realty Group Resources. IRMLS
 - $450,0004 bd3 ba2.7k sqft51160 Elm Rd, Granger, IN 46530For Sale
 MLS ID #202631261, Christine Joers, Howard Hanna SB Real Estate. IRMLS
 - $699,0005 bd4 ba5.2k sqft51459 Stapleford Ct, Granger, IN 46530For SaleMLS ID #202625738, Douglas Birkey, Cressy & Everett - South Bend. IRMLS
- $799,9005 bd5 ba4.9k sqft14244 Northampton Dr, Granger, IN 46530For SaleMLS ID #202624152, Beau Dunfee, Weichert Rltrs-J.Dunfee&Assoc.. IRMLS
- $598,0004 bd3 ba3.8k sqft50738 Pickett Ridge Ct, Granger, IN 46530For SaleMLS ID #202624482, Molly Corba, Howard Hanna SB Real Estate. IRMLS
- $749,9006 bd4 ba5.4k sqft15830 Ashville Ln, Granger, IN 46530For SaleMLS ID #202619255, Christine Joers, Howard Hanna SB Real Estate. IRMLS
- $825,0004 bd4 ba3.3k sqft14370 State Road 23, Granger, IN 46530For SaleMLS ID #202536189, Thomas Hickey, Cressy & Everett - South Bend. IRMLS
- $675,0004 bd4 ba4k sqft30203 Copperwoods Dr, Granger, IN 46530For SaleMLS ID #202625189, Tommy Kraemer, Coldwell Banker Real Estate Group. IRMLS
- $409,0004 bd3 ba2.9k sqft51141 Sussex Point Dr, Granger, IN 46530For SaleMLS ID #202629897, Paige D Corbalis, Brick Built Real Estate. IRMLS
- $535,0005 bd3 ba3.5k sqft50769 Bromley Dr, Granger, IN 46530For SaleMLS ID #202627026, Kimberlee A Powell, Inspired Homes Indiana. IRMLS
- $619,9004 bd4 ba4k sqft52611 Spring Valley Ln, Granger, IN 46530For SaleMLS ID #202626611, Kelly Schaffer, Real Broker, LLC. IRMLS
- $698,0004 bd4 ba5.4k sqft17768 Ashford Hills Ct, Granger, IN 46530For SaleMLS ID #202543331, Eric M Bomkamp, Irish Realty. IRMLS
- $539,0004 bd3 ba3.4k sqft15730 Durham Way, Granger, IN 46530For SaleMLS ID #202622138, Kirsten Sharpe, Sharpe Realty, LLC. IRMLS
- $475,0004 bd3 ba2.6k sqft13755 Hearthwood Ct, Granger, IN 46530For SaleMLS ID #202627678, Arpita Shah, McKinnies Realty, LLC. IRMLS
- $549,0004 bd3 ba4.3k sqft15766 Durham Way, Granger, IN 46530For SaleMLS ID #202625733, Kirsten Sharpe, Sharpe Realty, LLC. IRMLS
- $600,0004 bd3 ba3.9k sqft51117 Ashley Dr, Granger, IN 46530For Sale By Owner
- $530,0004 bd4 ba3k sqft50820 Stonebridge Dr, Granger, IN 46530For SaleMLS ID #202622175, Tumpa Akther, Century 21 Affiliated. IRMLS
- $499,0004 bd3 ba3.5k sqft51951 Sandy Lane Dr, Granger, IN 46530For SaleMLS ID #202630314, Brandon Mahony, Coldwell Banker Real Estate Group. IRMLS
