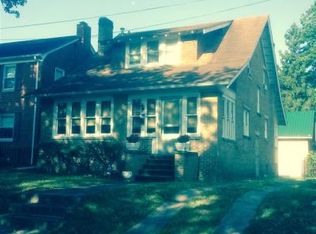
1427 & 1429 Columbia Ave can both be purchased together for a list price of $100,000.00. This property is situated in an established neighborhood and offers a great opportunity for investors, builders or anyone looking to create something from the ground up. Conveniently located near amenities like shopping, dining, hospitals and the university make it easy for commuting. Come take a look and see what this property can offer.
For sale
Price cut: $5.1K (9/30)
$69,900
1429 Columbia Ave, Huntington, WV 25701
3beds
1,816sqft
Single Family Residence
Built in 1920
4,791 Square Feet Lot
$-- Zestimate®
$38/sqft
$-- HOA
What's special
- 26 days
- 1,258
- 74
Likely to sell faster than
Zillow last checked:
Listing updated:
Listed by:
Kimberly Tetrick,
Better Homes and Gardens Real Estate Central 304-201-7653
Source: KVBR,MLS#: 285412 Originating MLS: Kanawha Valley Board of REALTORS
Originating MLS: Kanawha Valley Board of REALTORSFacts & features
Interior
Bedrooms & bathrooms
- Bedrooms: 3
- Bathrooms: 2
- Full bathrooms: 1
- 1/2 bathrooms: 1
Primary bedroom
- Description: Primary Bedroom
- Level: Upper
- Dimensions: 0.0 x 0.0
Bedroom 2
- Description: Bedroom 2
- Level: Upper
- Dimensions: 0.0 x 0.0
Bedroom 3
- Description: Bedroom 3
- Level: Upper
- Dimensions: 0.0 x 0.0
Dining room
- Description: Dining Room
- Level: Main
- Dimensions: 0.0 x 0.0
Kitchen
- Description: Kitchen
- Level: Main
- Dimensions: 0.0 x 0.0
Living room
- Description: Living Room
- Level: Main
- Dimensions: 0.0 x 0.0
Heating
- Forced Air, Gas
Cooling
- Central Air
Appliances
- Included: Refrigerator
Features

- Separate/Formal Dining Room, Eat-in Kitchen, Cable TV
- Flooring: Carpet, Hardwood
- Windows: Wood Frames
- Basement: Full
- Has fireplace: No
Interior area
- Total interior livable area: 1,816 sqft
Property
Features
- Patio & porch: Patio
- Exterior features: Fence, Patio, Storage
- Fencing: Privacy
Lot
- Size: 4,791 Square Feet
Details
- Additional structures: Storage
- Parcel number: 050046040500000000
Construction
Type & style
- Home type: SingleFamily
- Property subtype: Single Family Residence
Materials
- Frame, Plaster
- Roof: Composition,Shingle
Condition
- Year built: 1920
Utilities & green energy
- Sewer: Public Sewer
- Water: Public
Community & HOA
Community
- Security: Smoke Detector(s)
HOA
- Has HOA: No
Location
- Region: Huntington
Financial & listing details
- Price per square foot: $38/sqft
- Tax assessed value: $63,900
- Annual tax amount: $112
- Date on market: 9/7/2026
- Cumulative days on market: 29 days
Estimated market value
Not available
Estimated sales range
Not available
$1,610/mo
Price history
| Date | Event | Price |
|---|---|---|
| 9/30/2026 | Price change | $69,900-6.8%$38/sqft |
Source:  KVBR #285412 Report a problem KVBR #285412 Report a problem | ||
| 9/10/2026 | Listed for sale | $75,000$41/sqft |
Source: KVBR #285412 Report a problem | ||
Public tax history
| Year | Property taxes | Tax assessment |
|---|---|---|
| 2025 | $647 +6.6% | $38,340 +6.7% |
| 2024 | $607 +2.8% | $35,940 +3.1% |
| 2023 | $590 -1.9% | $34,860 -1.4% |
| 2022 | $602 -6.4% | $35,340 -5.9% |
| 2021 | $643 | $37,560 |
| 2020 | -- | $37,560 +3% |
| 2019 | $617 -0.2% | $36,480 |
| 2018 | $618 0% | $36,480 |
| 2017 | $618 -35.9% | $36,480 +28% |
| 2016 | $965 +0.2% | $28,500 |
| 2015 | $963 -3.8% | $28,500 -3.7% |
| 2014 | $1,001 -0.5% | $29,580 |
| 2013 | $1,006 | $29,580 |
| 2012 | $1,006 -0.3% | $29,580 |
| 2011 | $1,009 -0.7% | $29,580 |
| 2010 | $1,016 -0.1% | $29,580 |
| 2009 | $1,017 -0.4% | $29,580 |
| 2008 | $1,021 +0.1% | $29,580 |
| 2007 | $1,020 -1.8% | $29,580 |
| 2006 | $1,039 +536% | $29,580 |
| 2005 | $163 | $29,580 |
| 2004 | -- | $29,580 +5.6% |
| 2003 | -- | $28,020 |
| 2002 | -- | $28,020 -16% |
| 2001 | -- | $33,360 |
Find assessor info on the county website
Monthly payment
Est. payment
Payment breakdown
Explore the cost of this home by adjusting the details. Changes won't be saved.Climate risks
Neighborhood: 25701
Nearby schools
Schools provided by the listing agent
- Elementary: Meadows
- Middle: Huntington Middle School
- High: Huntington
Source: KVBR. This data may not be complete. We recommend contacting the local school district to confirm school assignments for this home.

Similar homes
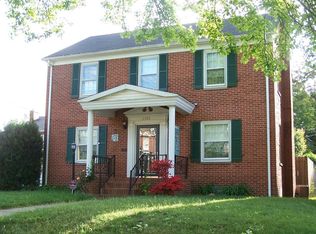
- $79,9003 bd3 ba2.1k sqft2122 Miller Rd, Huntington, WV 25701For Sale

 MLS ID #185052, Lisa Moore, Mcguire Realty Company. HUNTMLS
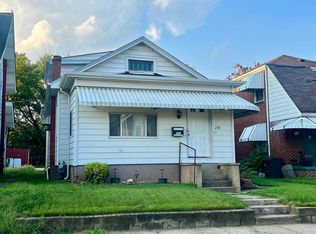
 - $79,9002 bd1 ba1.8k sqft210 W 7th Ave, Huntington, WV 25701For Sale
 MLS ID #185058, Craig Zappin, Next Move Realty. HUNTMLS
 - $75,0004 bd2 ba1.2k sqft1421 Beech St, Huntington, WV 25701For Sale
 MLS ID #282995, Drue Smith. KVBR
 - $35,9993 bd1 ba2k sqft1032 11th Ave, Huntington, WV 25701Auction
 MLS ID #12014380, Todd Short, Joe R. Pyle Complete Auction and Realty Service. My State MLS
 - $89,9003 bd2 ba1.4k sqft323 Ferguson Ct, Huntington, WV 25701For SaleMLS ID #185057, Craig Zappin, Next Move Realty. HUNTMLS
- $65,0003 bd2 ba1.8k sqft1409 Lookout Dr, Huntington, WV 25704For SaleMLS ID #185029, Nikki Worstell, Impact Realty Group. HUNTMLS
- $70,0002 bd1 ba1k sqft302 9th St W, Huntington, WV 25704For SaleMLS ID #185030, Vineta Maynard, Century 21 Excellence Realty. HUNTMLS
- $64,8003 bd2 ba1.6k sqft1932 Adams Ave, Huntington, WV 25704For SaleMLS ID #184184, Martha Hilton, Fathom Realty LLC. HUNTMLS
- $87,3004 bd2 ba2k sqft311 5th Ave W, Huntington, WV 25701For SaleMLS ID #184346, Martha Hilton, Fathom Realty LLC. HUNTMLS
- $49,9004 bd2 ba1.5k sqft429 7th Ave W, Huntington, WV 25701For SaleMLS ID #183418, Melissa Lane, Century 21 Homes And Land. HUNTMLS
- $80,0003 bd2 ba945 sqft73 River Ave, Huntington, WV 25705For SaleMLS ID #184870, James Asbury, Great American Realty. HUNTMLS
- $52,0003 bd2 ba1.7k sqft2211 11th Ave, Huntington, WV 25703For SaleMLS ID #184332, Todd Jenkins, Bunch Real Estate Associates. HUNTMLS
- $59,9002 bd2 ba960 sqft1217 Waco Rd, Huntington, WV 25701For SaleMLS ID #184648, Carlos Castillo, Exp Realty, LLC. HUNTMLS
- $99,9004 bd1 ba1.3k sqft1424 Harvey Rd, Huntington, WV 25701For SaleMLS ID #184625, Chris Gillispie, Old Colony Realtors Huntington. HUNTMLS
- $99,9003 bd1 ba1.2k sqft3557 16th Street Rd, Huntington, WV 25701For SaleMLS ID #184586, Todd Jenkins, Bunch Real Estate Associates. HUNTMLS
- $90,0003 bd2 ba2k sqft505 Forest Rd, Huntington, WV 25705For SaleMLS ID #183807, Martha Hilton, Fathom Realty LLC. HUNTMLS
