Skip main navigation
Closed
  • Price Unknown

    1429 Dauphine St, New Orleans, LA 70116

    3beds
    2,143sqft
    Single Family Residence
    Built in 1890
    3,040 Square Feet Lot
    $977,100 Zestimate®
    $--/sqft
    $3,885 Estimated rent

    Home value

    $977,100

    Estimated sales range

    Not available

    $3,885/mo

    Zestimate® history
    Loading
    Loading...

    Owner options

    List your home for rent

    $3,885/mo

    Rent Zestimate®

    Find your next renter with Zillow Rental Manager. Plus, with online applications, you can quickly screen prospective tenants – for free.

    Learn more

    $3,885/mo

    Rent Zestimate®

    Refinance and save

    Refinancing to a lower rate could help reduce your monthly payments and save thousands over the life of the loan.

    See today's rates

    Explore your selling options

    Work with a Zillow partner agent

    Leverage their expertise and Zillow's premium Showcase listings to get your home seen by more buyers.

    Get started

    List with your own agent

    Get your home in front of millions of buyers by listing it on Zillow.

    Learn how to do it

    Sell it yourself

    Take full control of how buyers see your home on Zillow by listing For Sale by Owner (FSBO).

    List your home

    What's special

    Hand-painted muralsPrivate courtyardAntique lighting fixturesHeart pine floorsPlaster medallions
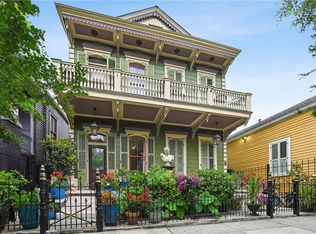
    Gorgeous reinterpretation of a late 1800s Victorian double; now a comfortable single-family home with a flexible layout AND a detached guest house with full kitchen and bath. Located on an incredible block, just outside of the Historic French Quarter in the Faubourg Marigny, every convenience and attraction are only minutes away in every direction. Painstakingly renovated in 2017, all major systems have been modernized, while at the same time preserving and restoring the original architectural detail and charm throughout; including heart pine floors, 12' ceilings, original windows, doors & transoms, plaster medallions, and seven *working* gas fireplaces. The flexible floorplan features comfortable and spacious living and dining areas, a generous kitchen with stone-topped island & plentiful storage, and the option of either two bedroom suites + a cozy library with built-in bookshelves and ladder - OR three separate beds in the main house - PLUS an additional bed/bath and laundry in the guest house. The main structure also offers yet another configuration with a secondary entrance and kitchenette just off the primary bedroom; allowing the front of the house to be sectioned off, essentially creating an owners' suite + two additional units for visiting family, friends, or even rental potential. Additional stand-out features include a private courtyard, spa-like primary bath with steam shower, antique lighting fixtures, hand-painted murals, and operational shutters on every window and door; allowing for true lock & leave convenience. Furnishings may be negotiable with some exclusions. Truly a must-see gem!

    Zillow last checked:

    Listing updated:

    Listed by:

    Ryan Wentworth 504-302-0300,

    REVE, REALTORS

    Bought with:

    Brett Rector

    Witry Collective, L.L.C.

    Source: GSREIN,MLS#: 2471362MLS Logo

    Facts & features

    Interior

    Bedrooms & bathrooms
    • Bedrooms: 3
    • Bathrooms: 3
    • Full bathrooms: 2
    • 1/2 bathrooms: 1
    Primary bedroom
    • Description: Flooring: Wood
    • Level: Lower
    • Dimensions: 22.40 X 12.00
    Bedroom
    • Description: Flooring: Wood
    • Level: Lower
    • Dimensions: 12.60 X 14.00
    Bedroom
    • Description: Flooring: Wood
    • Level: Lower
    • Dimensions: 12.60 X 14.00
    Dining room
    • Description: Flooring: Wood
    • Level: Lower
    • Dimensions: 12.60 X 14.30
    Kitchen
    • Description: Flooring: Wood
    • Level: Lower
    • Dimensions: 9.30 X 10.20
    Kitchen
    • Description: Flooring: Wood
    • Level: Lower
    • Dimensions: 12.60 X 14.10
    Living room
    • Description: Flooring: Wood
    • Level: Lower
    • Dimensions: 12.30 X 14.10
    Sitting room
    • Description: Flooring: Wood
    • Level: Lower
    • Dimensions: 12.30 X 14.30
    Heating
    • Gas, Multiple Heating Units
    Cooling
    • 3+ Units
    Appliances
    • Included: Dryer, Dishwasher, Microwave, Oven, Range, Refrigerator, Washer, ENERGY STAR Qualified Appliances
    • Laundry: Washer Hookup, Dryer Hookup
    Features
    • Ceiling Fan(s), Stone Counters, Stainless Steel Appliances
    • Has fireplace: Yes
    • Fireplace features: Gas
    Interior area
    • Total structure area: 2,143
    • Total interior livable area: 2,143 sqft

    Property

    Parking
    • Parking features: None
    Features
    • Levels: One
    • Stories: 1
    • Patio & porch: Concrete, Pavers
    • Exterior features: Courtyard, Fence
    • Pool features: None
    Lot
    • Size: 3,040 sqft
    • Dimensions: 32 x 95
    • Features: City Lot, Rectangular Lot
    Details
    • Additional structures: Apartment, Guest House
    • Parcel number: 37W101517
    • Special conditions: None

    Construction

    Type & style
    • Home type: SingleFamily
    • Architectural style: Victorian
    • Property subtype: Single Family Residence
    Materials
    • Wood Siding
    • Foundation: Raised, Slab
    • Roof: Asphalt,Shingle
    Condition
    • Excellent
    • Year built: 1890

    Utilities & green energy

    • Sewer: Public Sewer
    • Water: Public
    Green energy
    • Energy efficient items: Appliances, Water Heater

    Community & neighborhood

    Security
    • Security features: Security System, Closed Circuit Camera(s)
    Location
    • Region: New Orleans
    • Subdivision: Not A Subdivision

    Price history

    DateEventPrice
    4/24/2025Sold--
    Source: GSREIN #2471362 Report a problem
    4/4/2025Pending sale$1,000,000$467/sqft
    Source: GSREIN #2471362 Report a problem
    3/28/2025Contingent$1,000,000$467/sqft
    Source: GSREIN #2471362 Report a problem
    10/9/2024Listed for sale$1,000,000-13%$467/sqft
    Source: GSREIN #2471362 Report a problem
    9/16/2024Listing removed$1,150,000$537/sqft
    Source: GSREIN #2440973 Report a problem
    3/29/2024Listed for sale$1,150,000-11.5%$537/sqft
    Source: GSREIN #2440973 Report a problem
    2/23/2024Listing removed$1,300,000$607/sqft
    Source: Engel & Volkers #2406824 Report a problem
    11/15/2023Price change$1,300,000-13.3%$607/sqft
    Source: GSREIN #2406824 Report a problem
    8/5/2023Listed for sale$1,500,000$700/sqft
    Source: GSREIN #2406824 Report a problem

    Public tax history

    Tax history is unavailable.

    Neighborhood: Marigny

    Nearby schools

    GreatSchools rating
    Get a cash offer in 3 minutes
    Find out how much your home could sell for in as little as 3 minutes with a no-obligation cash offer.
    Estimated market value
    $977,100
    Get a cash offer in 3 minutes
    Find out how much your home could sell for in as little as 3 minutes with a no-obligation cash offer.
    Estimated market value
    $977,100