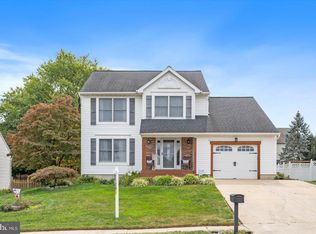
Welcome to your dream home in the heart of Fountain Glen, one of Bel Air's most sought-after communities! This stunning 3-bedroom, 2 full bath, and 2 half bath Colonial boasts 2,876 square feet of beautifully finished living space designed for comfort and style. As you approach, you're greeted by a charming covered front porch and a meticulously landscaped front yard—perfect for morning coffee or evening relaxation. Step inside to a welcoming foyer adorned with luxury vinyl plank flooring and a chic shiplap accent wall. The spacious living room features custom built-ins, crown molding, and a bright bay window that bathes the room in natural light. Hosting is a joy in the elegant dining room, complete with crown molding, luxury vinyl plank flooring, and a graceful bowed window. The heart of the home is the gourmet kitchen, showcasing soapstone countertops, stainless steel appliances, electric cooking, a live-edge breakfast bar, a subway tile backsplash, and a convenient pantry for all your culinary needs. The kitchen seamlessly flows into the family room, where a vaulted ceiling and built-ins create an inviting atmosphere. A ceiling fan and crown molding add the finishing touches, while a sliding glass door opens to the sun-drenched Florida room—ideal for year-round enjoyment with its vaulted ceiling and cooling ceiling fan. Upstairs, retreat to the primary bedroom featuring a vaulted ceiling, crown molding, ceiling fan, and plush carpeting. The en-suite bathroom offers a luxurious experience with dual granite vanities, a tub-shower combo, sconce lighting, and vinyl flooring. Two additional bedrooms with cozy carpeting share a well-appointed full bath, complete with an elongated granite vanity and tub-shower combo. The lower level expands your living space with a comfortable family room highlighted by recessed lighting. A versatile recreation room—currently used as a guest bedroom—boasts luxury vinyl plank flooring and a mini bar with a fridge that conveys. A convenient half bath and utility room add to the functionality of this level. The basement also features walk-out stairs, providing easy access to the backyard. Outdoor living is equally impressive with a fully privacy-fenced, level backyard featuring a cement patio and a playset that conveys. A shed provides extra storage for gardening tools or outdoor equipment. The attached two-car garage includes shelving that conveys, and a concrete paved driveway accommodates additional parking needs, complemented by available on-street parking. Residents of Fountain Glen enjoy access to tot lots and playgrounds, fostering a strong sense of community. Located just minutes from local shopping, dining, and entertainment options, this home offers the perfect blend of tranquility and convenience. Don't miss the opportunity to make this exceptional property your own. Schedule a private tour today and experience all that this remarkable home and community have to offer!
Sold for $555,000
Zillow last checked:
Listing updated:
Bought with:
Kym McDowell
RE/MAX Components
Source: Bright MLS,MLS#: MDHR2037236
Price history
| Date | Event | Price |
|---|---|---|
| 11/25/2024 | Sold | $555,000+2.8%$193/sqft |
Source:  Bright MLS #MDHR2037236 Report a problem Bright MLS #MDHR2037236 Report a problem | ||
| 11/9/2024 | Pending sale | $540,000$188/sqft |
Source: Bright MLS #MDHR2037236 Report a problem | ||
| 11/8/2024 | Listing removed | $540,000$188/sqft |
Source: Bright MLS #MDHR2037236 Report a problem | ||
| 11/6/2024 | Listed for sale | $540,000+39.9%$188/sqft |
Source: Bright MLS #MDHR2037236 Report a problem | ||
| 10/1/2018 | Sold | $386,000-0.8%$134/sqft |
Source: Public Record Report a problem | ||
| 8/29/2018 | Pending sale | $389,000$135/sqft |
Source: Homeowners Real Estate #1005950307 Report a problem | ||
| 8/20/2018 | Price change | $389,000-0.2%$135/sqft |
Source: Homeowners Real Estate #1005950307 Report a problem | ||
| 8/5/2018 | Listed for sale | $389,900$136/sqft |
Source: Homeowners Real Estate #1005950307 Report a problem | ||
Get a cash offer in 3 minutes
Find out how much your home could sell for in as little as 3 minutes with a no-obligation cash offer.
Estimated market value
$573,900
