This beautiful Colonial home is nestled on a large lot and features 3 bedrooms 2 full bathrooms and 2 - 1/2 baths! From the moment you arrive you can see how well maintained and cared for this house has been! The Main Level boasts a large Living Room that has been updated with LVP flooring. A Dining Room is just off of the LR and has a beautiful, handmade, built-in dry bar, with plenty of counter and storage space AND a built-in seating bench with hidden storage space. This is perfect for anyone who enjoys entertaining or if you prefer it could easily be converted back into a "traditional" Dining Room. The Farmhouse style Kitchen was completely remodeled in 2021. Plenty of natural lighting helps to showcase the Quartz countertops, Farmhouse sink with touch activated faucet and cabinetry. The custom tile backsplash and shiplap walls add charm to this eat-in Kitchen! The Kitchen also boasts LVP flooring, Stainless Steel appliances and a large custom-made pantry! A spacious, step-down Family Room, with vaulted ceilings can be enjoyed just off of the Kitchen and has access to the rear yard. An updated Powder Room is conveniently positioned next to the garage entrance and Main Level Laundry Room. The Upper Level offers 3 Bedrooms and 2 Full Bathrooms. The large Primary Bedroom has a walk-in closet and a second, separate closet. The Primary Bathroom has dual vanities, a large soaking tub and Stall Shower. The Lower Level is complete with the second 1/2 bath, a large Family Room, a Gaming/Family Room, Fitness Room, Work-Bench Room, 2 additional storage closets and an under the stairs storage space as well. There is a stairwell that leads to the rear yard. The oversized rear yard has a spacious, composite 2 tier deck where you can enjoy relaxing and entertaining with your family and friends! There is also a double sized shed that can be used for your lawn & gardening tools and/or as overflow storage! Some updates and improvements include: 2014 - New HVAC, 2015 - New Roof, 2020 - Composite Deck (Main part is 20X15), 2021 - Kitchen Remodel (New Cabinets, Quartz Countertops, Farmhouse sink, SS appliances with WIFI enabled app for the stove and EnergyStar Dishwasher, 2023 - Hot Water Heater with Expansion Tank and LVP Flooring (LR, DR, Kitchen, ML Foyer and Hall). Also equipped with a Radon system. The house and this community is just minutes away from many amenities, shopping and restaurants! You don't want to miss the opportunity to make this house YOUR home!!
Sold for $530,000
$530,000
1431 Redfield Rd, Bel Air, MD 21015
3beds
1,890sqft
Single Family Residence
Built in 1990
9,334 Square Feet Lot
$536,700 Zestimate®
$280/sqft
$2,961 Estimated rent
Home value
$536,700
$510,000 - $564,000
$2,961/mo
Zestimate® history
Owner options
List your home for rent
$2,961/mo
Rent Zestimate®
Find your next renter with Zillow Rental Manager. Plus, with online applications, you can quickly screen prospective tenants – for free.
$2,961/mo
Rent Zestimate®
Refinance and save
$3,393/mo
Est. payment
Refinancing to a lower rate could help reduce your monthly payments and save thousands over the life of the loan.
$3,393/mo
Est. payment
Explore your selling options
Work with a Zillow partner agent
Leverage their expertise and Zillow's premium Showcase listings to get your home seen by more buyers.
Get startedList with your own agent
Get your home in front of millions of buyers by listing it on Zillow.
Learn how to do itSell it yourself
Take full control of how buyers see your home on Zillow by listing For Sale by Owner (FSBO).
List your homeWhat's special
Zillow last checked:
Listing updated:
Listed by:
Monica Richardson 410-218-7554,
Cummings & Co. Realtors
Bought with:
Dave Stromberg, 308865
Weichert, Realtors - Diana Realty
Source: Bright MLS,MLS#: MDHR2035534
Facts & features
Interior
Bedrooms & bathrooms
- Bedrooms: 3
- Bathrooms: 4
- Full bathrooms: 2
- 1/2 bathrooms: 2
- Main level bathrooms: 1
Basement
- Area: 873
Heating
- Heat Pump, Electric
Cooling
- Central Air, Electric
Appliances
- Included: Built-In Range, Cooktop, Dishwasher, Disposal, Dryer, Exhaust Fan, Ice Maker, Microwave, Self Cleaning Oven, Oven/Range - Electric, Range Hood, Refrigerator, Stainless Steel Appliance(s), Washer, Water Heater, ENERGY STAR Qualified Washer, Electric Water Heater
- Laundry: Main Level, Laundry Chute
Features
- Attic, Bar, Soaking Tub, Bathroom - Tub Shower, Breakfast Area, Butlers Pantry, Ceiling Fan(s), Chair Railings, Combination Dining/Living, Combination Kitchen/Dining, Dining Area, Family Room Off Kitchen, Kitchen - Country, Eat-in Kitchen, Kitchen - Table Space, Pantry, Primary Bath(s), Studio, Walk-In Closet(s), Other, 9'+ Ceilings, Dry Wall, Tray Ceiling(s), Vaulted Ceiling(s), Wood Walls
- Flooring: Carpet, Ceramic Tile, Luxury Vinyl
- Doors: Storm Door(s)
- Basement: Connecting Stairway,Partial,Full,Finished,Heated,Interior Entry,Rear Entrance,Shelving,Space For Rooms,Walk-Out Access,Windows,Workshop,Other
- Number of fireplaces: 1
- Fireplace features: Decorative
Interior area
- Total structure area: 2,763
- Total interior livable area: 1,890 sqft
- Finished area above ground: 1,890
- Finished area below ground: 0
Property
Parking
- Total spaces: 3
- Parking features: Garage Faces Front, Garage Door Opener, Inside Entrance, Oversized, Driveway, Attached, On Street
- Attached garage spaces: 1
- Uncovered spaces: 2
Accessibility
- Accessibility features: Doors - Swing In, Accessible Entrance
Features
- Levels: Two
- Stories: 2
- Patio & porch: Deck, Patio
- Exterior features: Extensive Hardscape, Lighting, Satellite Dish, Storage, Sidewalks, Street Lights, Other
- Pool features: None
- Fencing: Back Yard,Vinyl
- Has view: Yes
- View description: Garden, Street, Trees/Woods
Lot
- Size: 9,334 Square Feet
- Features: Backs to Trees, Front Yard, Landscaped, Rear Yard, Wooded, Middle Of Block
Details
- Additional structures: Above Grade, Below Grade
- Parcel number: 1303250148
- Zoning: R2
- Special conditions: Standard
Construction
Type & style
- Home type: SingleFamily
- Architectural style: Colonial
- Property subtype: Single Family Residence
Materials
- Vinyl Siding
- Foundation: Block, Permanent
- Roof: Shingle
Condition
- Excellent
- New construction: No
- Year built: 1990
Utilities & green energy
- Sewer: Public Sewer
- Water: Public
- Utilities for property: Cable Available, Cable, Fiber Optic
Community & HOA
Community
- Subdivision: Fountain Glen
HOA
- Has HOA: Yes
- HOA fee: $24 monthly
- HOA name: FOUNTAIN GLEN HOMEOWNERS ASSOCIATION INC
Location
- Region: Bel Air
Financial & listing details
- Price per square foot: $280/sqft
- Tax assessed value: $361,867
- Annual tax amount: $3,944
- Date on market: 9/19/2024
- Listing agreement: Exclusive Right To Sell
- Listing terms: Cash,Conventional,FHA,VA Loan
- Inclusions: Shed In Rear Yard, Basketball Hoop In Rear Yard, Storage Boxes In Rear Yard
- Exclusions: Gas Grill In Rear Yard
- Ownership: Fee Simple
Price history
| Date | Event | Price |
|---|---|---|
| 10/24/2024 | Sold | $530,000-1.9%$280/sqft |
Source:  Bright MLS #MDHR2035534 Report a problem Bright MLS #MDHR2035534 Report a problem | ||
| 9/23/2024 | Listing removed | $540,000$286/sqft |
Source: Bright MLS #MDHR2035534 Report a problem | ||
| 9/19/2024 | Listed for sale | $540,000+64.1%$286/sqft |
Source: Bright MLS #MDHR2035534 Report a problem | ||
| 1/5/2005 | Sold | $329,000$174/sqft |
Source: Public Record Report a problem | ||
Public tax history
| Year | Property taxes | Tax assessment |
|---|---|---|
| 2025 | $4,166 +5.6% | $382,200 +5.6% |
| 2024 | $3,944 +6% | $361,867 +6% |
| 2023 | $3,722 +6.3% | $341,533 +6.3% |
| 2022 | $3,501 -1.6% | $321,200 +2.8% |
| 2021 | $3,558 +1.6% | $312,400 +2.9% |
| 2020 | $3,504 +3% | $303,600 +3% |
| 2019 | $3,402 +2.7% | $294,800 +2.7% |
| 2018 | $3,313 -2.6% | $287,067 -2.6% |
| 2017 | $3,402 | $294,800 +8.5% |
| 2016 | -- | $271,600 +1.3% |
| 2015 | -- | $268,000 +1.4% |
| 2014 | $3,052 | $264,400 +1.4% |
| 2013 | -- | $260,800 |
| 2012 | -- | $260,800 |
| 2011 | -- | $260,800 -21.1% |
| 2010 | -- | $330,620 +9.3% |
| 2009 | -- | $302,596 +10.2% |
| 2008 | -- | $274,573 +11.4% |
| 2007 | -- | $246,550 +11.6% |
| 2006 | -- | $220,860 +13.2% |
| 2005 | -- | $195,170 +15.2% |
| 2004 | -- | $169,480 +3.4% |
| 2003 | -- | $163,890 +3.5% |
| 2002 | -- | $158,300 +3.7% |
| 2001 | -- | $152,710 |
Find assessor info on the county website
Neighborhood: 21015
Nearby homes
- $485,1004 bd2 ba1.9k sqft1433 Redfield Rd, Bel Air, MD 21015Off Market
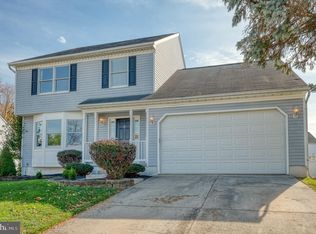
- $555,0003 bd4 ba2.8k sqft1429 Redfield Rd, Bel Air, MD 21015Sold
- $575,800-- bd2 ba2.6k sqft1436 Brierhill Estates Dr, Bel Air, MD 21015Off Market
- $482,6004 bd3 ba1.8k sqft1435 Redfield Rd, Bel Air, MD 21015Off Market
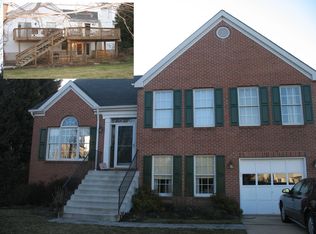
- $685,6004 bd3 ba4.1k sqft1434 Brierhill Estates Dr, Bel Air, MD 21015Off Market
- $534,800-- bd2 ba2.2k sqft1427 Redfield Rd, Bel Air, MD 21015Off Market
- $521,300-- bd2 ba2k sqft1438 Brierhill Estates Dr, Bel Air, MD 21015Off Market
- $529,900-- bd2 ba2.3k sqft621 Cargill Ct, Bel Air, MD 21015Off Market
Nearby schools
GreatSchools rating
- 9/10Fountain Green Elementary SchoolGrades: PK-5Distance: 0.7 mi
- 6/10Southampton Middle SchoolGrades: 6-8Distance: 1.7 mi
- 8/10C. Milton Wright High SchoolGrades: 9-12Distance: 2.4 mi
Schools provided by the listing agent
- Elementary: Fountain Green
- Middle: Southampton
- High: C. Milton Wright
- District: Harford County Public Schools
Source: Bright MLS. This data may not be complete. We recommend contacting the local school district to confirm school assignments for this home.
Get a cash offer in 3 minutes
Find out how much your home could sell for in as little as 3 minutes with a no-obligation cash offer.
Estimated market value
$536,700
Get a cash offer in 3 minutes
Find out how much your home could sell for in as little as 3 minutes with a no-obligation cash offer.
Estimated market value
$536,700
- Maryland
- Harford County
- Bel Air
- 21015
- 1431 Redfield Rd
