Skip main navigation
Sold for $580,000
  • $580,000

    1429 Rustic Dr, Longmont, CO 80504

    3beds
    3,592sqft
    Single Family Residence
    Built in 2016
    5,511 Square Feet Lot
    $577,800 Zestimate®
    $161/sqft
    $3,080 Estimated rent

    Home value

    $577,800

    Estimated sales range

    Not available

    $3,080/mo

    Zestimate® history
    Loading
    Loading...

    Owner options

    List your home for rent

    $3,080/mo

    Rent Zestimate®

    Find your next renter with Zillow Rental Manager. Plus, with online applications, you can quickly screen prospective tenants – for free.

    Learn more

    $3,080/mo

    Rent Zestimate®

    Refinance and save

    $2,763/mo

    Est. payment

    Refinancing to a lower rate could help reduce your monthly payments and save thousands over the life of the loan.

    See today's rates

    $2,763/mo

    Est. payment

    Explore your selling options

    Work with a Zillow partner agent

    Leverage their expertise and Zillow's premium Showcase listings to get your home seen by more buyers.

    Get started

    List with your own agent

    Get your home in front of millions of buyers by listing it on Zillow.

    Learn how to do it

    Sell it yourself

    Take full control of how buyers see your home on Zillow by listing For Sale by Owner (FSBO).

    List your home

    What's special

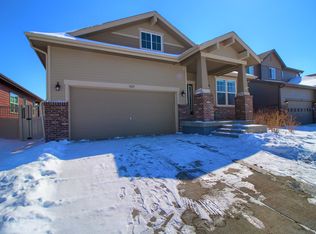
    Beautifully maintained ranch home w/ everything you need on one level including a full unfinished basement w/ pre-insulated walls, ready to finish, doubling your sq. footage if you so choose. This home really shines w/ loving care both inside & out. Featuring Brazilian cherry wood floors, granite counter tops, gourmet kitchen w/ double wall oven, large island, & upgraded newer Bosch dishwasher, surround sound speakers, new 2 cycle gas furnace, enclosed office space w/ barn door & custom glass window, Elfa organization system in large primary closet & that is just in the inside! New roof in 2023 with class 4 impact resistant shingles, and new exterior paint in 2025. Step outside to your covered back patio or your covered front porch & you will find a real gardener's delight to include: raised veggie/herb beds, established low maintenance, drought tolerant Coloradoscaped vegetation for season-long color & winter interest, & a small lawn in the fenced back yard for kids and pets. Approximately 70% of all vegetation is native CO plants & shrubs. No pesticides have ever been used on the property. Such a rare find! Feed yourself & the birds and pollinators, too! Ideally located with easy access to Spring Gulch trails leading to Jim Hamm Nature Area, Union Reservoir, and Sandstone Ranch, plus close proximity to schools, parks, shops, and everyday amenities. Offer deadline is 4/12/26 5pm with acceptance deadline of 4/13/26 please. Thank you!

    Zillow last checked:

    Listing updated:

    Listed by:

    Laura Chittick 303-332-4118,

    WK Real Estate Longmont

    Bought with:

    Sequeeta Robinson, 40028865

    Trelora Realty, Inc.

    Source: IRES as distributed by MLS GRID,MLS#: 1055849MLS Logo

    Facts & features

    Interior

    Bedrooms & bathrooms
    • Bedrooms: 3
    • Bathrooms: 2
    • Full bathrooms: 1
    • 3/4 bathrooms: 1
    • Main level bathrooms: 2
    Primary bedroom
    • Description: Carpet
    • Features: 3/4 Primary Bath
    • Level: Main
    • Area: 195 Square Feet
    • Dimensions: 15 x 13
    Bedroom 2
    • Description: Carpet
    • Level: Main
    • Area: 81 Square Feet
    • Dimensions: 9 x 9
    Bedroom 3
    • Description: Carpet
    • Level: Main
    • Area: 110 Square Feet
    • Dimensions: 10 x 11
    Dining room
    • Level: Main
    • Area: 252 Square Feet
    • Dimensions: 14 x 18
    Family room
    • Description: Carpet
    • Level: Main
    • Area: 240 Square Feet
    • Dimensions: 16 x 15
    Kitchen
    • Description: Wood
    • Level: Main
    • Area: 198 Square Feet
    • Dimensions: 11 x 18
    Laundry
    • Level: Main
    • Area: 30 Square Feet
    • Dimensions: 5 x 6
    Living room
    • Description: Wood
    • Level: Main
    • Area: 110 Square Feet
    • Dimensions: 10 x 11
    Heating
    • Forced Air
    Cooling
    • Central Air
    Appliances
    • Included: Gas Range, Double Oven, Dishwasher, Refrigerator, Washer, Dryer, Microwave, Disposal
    • Laundry: Washer/Dryer Hookup
    Features
    • Open Floorplan, Pantry, Walk-In Closet(s), Kitchen Island
    • Flooring: Wood
    • Windows: Window Coverings
    • Basement: Full,Unfinished
    • Has fireplace: Yes
    • Fireplace features: Gas, Living Room
    Interior area
    • Total structure area: 1,826
    • Total interior livable area: 3,592 sqft
    • Finished area above ground: 1,826

    Property

    Parking
    • Total spaces: 2
    • Parking features: Attached
    • Attached garage spaces: 2
    • Details: Attached
    Accessibility
    • Accessibility features: Level Lot, Level Drive, Main Floor Bath, Accessible Bedroom, Stall Shower, Main Level Laundry
    Features
    • Levels: One
    • Stories: 1
    • Patio & porch: Patio
    • Exterior features: Sprinkler System
    • Fencing: Fenced
    Lot
    • Size: 5,511 sqft
    • Features: Paved, Curbs, Gutters, Sidewalks, Street Light
    Details
    • Parcel number: R0606286
    • Zoning: RES
    • Special conditions: Private Owner

    Construction

    Type & style
    • Home type: SingleFamily
    • Architectural style: Contemporary
    • Property subtype: Single Family Residence
    Materials
    • Frame
    • Roof: Composition
    Condition
    • New construction: No
    • Year built: 2016

    Utilities & green energy

    • Electric: City of Longmont
    • Gas: Xcel
    • Sewer: Public Sewer
    • Water: City
    • Utilities for property: Natural Gas Available, Electricity Available, Cable Available, Satellite Avail, High Speed Avail, Underground Utilities
    Green energy
    • Energy efficient items: Windows, Thermostat

    Community & neighborhood

    Security
    • Security features: Fire Alarm
    Community
    • Community features: Park
    Location
    • Region: Longmont
    • Subdivision: Eastgate Flg 5 At Shadow Grass Park

    HOA & financial

    HOA
    • Has HOA: Yes
    • HOA fee: $55 monthly
    • Services included: Common Amenities, Snow Removal, Management
    • Association name: East Gate
    • Association phone: 866-473-2523

    Other

    Other facts
    • Listing terms: Cash,Conventional,FHA,VA Loan
    • Road surface type: Asphalt

    Price history

    DateEventPrice
    5/6/2026Sold$580,000+4.5%$161/sqft
    Source: IRES as distributed by MLS GRID #1055849 Report a problem
    4/13/2026Pending sale$555,000$155/sqft
    Source: REcolorado as distributed by MLS GRID #IR1055849 Report a problem
    4/9/2026Listed for sale$555,000+19.9%$155/sqft
    Source: IRES as distributed by MLS GRID #1055849 Report a problem
    9/7/2016Sold$462,760$129/sqft
    Source: Public Record Report a problem

    Public tax history

    YearProperty taxesTax assessment
    2025$3,973 +1.4%$40,763 -9.9%
    2024$3,919 +13.5%$45,219 -1%
    2023$3,454 -1.3%$45,657 +30.8%
    2022$3,499 +10.4%$34,903 -2.8%
    2021$3,168 $35,907 +10.1%
    2020$3,168 +7.5%$32,612
    2019$2,947 $32,612 +5.1%
    2018$2,947 $31,025 -9.5%
    2017$2,947 +195.3%$34,300 +810.8%
    2016$998 $3,766

    Find assessor info on the county website

    Neighborhood: 80504

    Nearby schools

    GreatSchools rating
    Schools provided by the listing agent
    • Elementary: Fall River
    • Middle: Trail Ridge
    • High: Skyline

    Source: IRES as distributed by MLS GRID. This data may not be complete. We recommend contacting the local school district to confirm school assignments for this home.

    Get a cash offer in 3 minutes
    Find out how much your home could sell for in as little as 3 minutes with a no-obligation cash offer.
    Estimated market value
    $577,800
    Get a cash offer in 3 minutes
    Find out how much your home could sell for in as little as 3 minutes with a no-obligation cash offer.
    Estimated market value
    $577,800