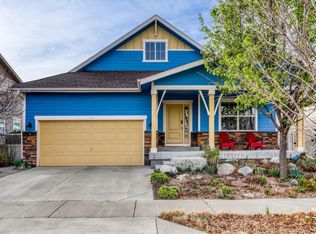
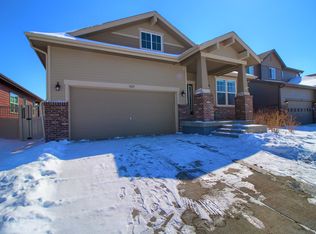
GRAND BARGAIN ALERT! This home is at a fantastic price. Lots of sq ft! Floorplan allows for so many options. Gourmet kitchen featuring double-oven, and huge island! Wide open floorplan, custom gas fireplace, low maintenance back yard backing to neighborhood open space. House fronts lark park area! Main floor primary + additional bed/bath on main + office/study! Upstairs has 2 beds, full bath and open loft area with amazing MOUNTAIN VIEWS! Basement is partially finished with 5th bedroom + 3/4 bath and lots more room to finish or store your stuff! Location is super easy off County Line Rod, so EZ access to get out to I-25 to Denver, Ft Collins, DIA or Boulder!
Sold for $639,900
Zillow last checked:
Listing updated:
Bought with:
Shannon Brown, 100077317
Cohesion Homes LLC
Source: IRES as distributed by MLS GRID,MLS#: 1048093
Price history
| Date | Event | Price |
|---|---|---|
| 2/11/2026 | Sold | $639,900$182/sqft |
Source:  IRES as distributed by MLS GRID #1048093 Report a problem IRES as distributed by MLS GRID #1048093 Report a problem | ||
| 2/3/2026 | Listed for sale | $639,900$182/sqft |
Source: IRES as distributed by MLS GRID #1048093 Report a problem | ||
| 1/9/2026 | Pending sale | $639,900$182/sqft |
Source:  REcolorado as distributed by MLS GRID #IR1048093 Report a problem REcolorado as distributed by MLS GRID #IR1048093 Report a problem | ||
| 12/17/2025 | Price change | $639,900-1.2%$182/sqft |
Source: IRES as distributed by MLS GRID #1048093 Report a problem | ||
| 12/4/2025 | Listed for sale | $647,400-0.4%$184/sqft |
Source: IRES as distributed by MLS GRID #1048093 Report a problem | ||
| 12/3/2025 | Listing removed | $649,900$185/sqft |
Source: IRES as distributed by MLS GRID #1037006 Report a problem | ||
| 10/28/2025 | Price change | $649,900-3.7%$185/sqft |
Source: IRES as distributed by MLS GRID #1037006 Report a problem | ||
| 9/1/2025 | Price change | $675,000-3.4%$192/sqft |
Source: IRES as distributed by MLS GRID #1037006 Report a problem | ||
| 7/2/2025 | Price change | $699,000-4.8%$199/sqft |
Source: IRES as distributed by MLS GRID #1037006 Report a problem | ||
| 6/17/2025 | Price change | $734,000-0.7%$209/sqft |
Source: IRES as distributed by MLS GRID #1037006 Report a problem | ||
| 5/21/2025 | Price change | $739,000-0.8%$210/sqft |
Source: IRES as distributed by MLS GRID #1023751 Report a problem | ||
| 5/3/2025 | Price change | $744,900-0.7%$212/sqft |
Source: IRES as distributed by MLS GRID #1023751 Report a problem | ||
| 2/5/2025 | Price change | $749,900-1.3%$213/sqft |
Source: IRES as distributed by MLS GRID #1023751 Report a problem | ||
| 1/17/2025 | Price change | $759,900-1.9%$216/sqft |
Source: IRES as distributed by MLS GRID #1023751 Report a problem | ||
| 12/29/2024 | Listed for sale | $775,000+80.1%$220/sqft |
Source: IRES as distributed by MLS GRID #1023751 Report a problem | ||
| 10/5/2016 | Sold | $430,207$122/sqft |
Source: Public Record Report a problem | ||
Get a cash offer in 3 minutes
Find out how much your home could sell for in as little as 3 minutes with a no-obligation cash offer.
Estimated market value
$633,700
