Skip main navigation
Closed
  • $1,275,000

    1429 S Prairie Ave, Chicago, IL 60605

    4beds
    3,193sqft
    Townhouse, Single Family Residence
    Built in 2001
    -- sqft lot
    $1,312,400 Zestimate®
    $399/sqft
    $7,636 Estimated rent

    Home value

    $1,312,400

    $1.18M - $1.46M

    $7,636/mo

    Zestimate® history
    Loading
    Loading...

    Owner options

    List your home for rent

    $7,636/mo

    Rent Zestimate®

    Find your next renter with Zillow Rental Manager. Plus, with online applications, you can quickly screen prospective tenants – for free.

    Learn more

    $7,636/mo

    Rent Zestimate®

    Refinance and save

    $8,230/mo

    Est. payment

    Refinancing to a lower rate could help reduce your monthly payments and save thousands over the life of the loan.

    See today's rates

    $8,230/mo

    Est. payment

    Explore your selling options

    Work with a Zillow partner agent

    Leverage their expertise and Zillow's premium Showcase listings to get your home seen by more buyers.

    Get started

    List with your own agent

    Get your home in front of millions of buyers by listing it on Zillow.

    Learn how to do it

    Sell it yourself

    Take full control of how buyers see your home on Zillow by listing For Sale by Owner (FSBO).

    List your home

    What's special

    Gas fireplaceModern finishesPrivate balconyJuliet balconyTimeless designContemporary finishesStylish new light fixtures
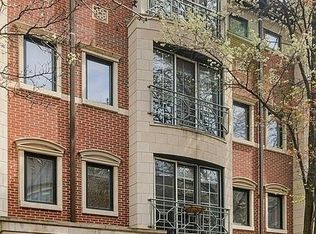
    Beautifully renovated four-bedroom, two and a half bath Prairie Avenue townhome situated on a charming tree-lined street with a gated private front entry. This thoughtfully updated home blends contemporary finishes with timeless design! Step into a spacious foyer featuring custom grasscloth wallpaper, espresso hardwood floors, and a marble herringbone tile inlay. Glass French doors open to a flexible first-floor family room with custom white built-ins-ideal for a home office, playroom, or den. The second floor offers generous formal living and dining areas in an extra-wide open layout, filled with natural light from oversized windows and a Juliet balcony. Additional features include a gas fireplace, stylish new light fixtures, crown molding, custom window treatments, and a convenient powder room. The updated kitchen is both functional and stylish, featuring sleek white cabinetry, a large eat-in island with marble countertops, pendant lighting, stainless steel appliances, a walk-in pantry, and double sliding doors leading out to a private balcony-perfect for grilling and entertaining. Upstairs, the expansive primary suite includes space for a sitting area, custom lighting, grasscloth wallpaper, crown molding, and two walk-in closets with built-in organization. The ensuite bathroom offers spa-inspired amenities such as a dual-sink vanity, ample storage, heated tile floors, a glass-enclosed shower with body sprays, and a large jetted soaking tub. All additional bedrooms are well-sized, with designer lighting, custom window treatments, and generous closet space. Even the guest bathroom has been stylishly updated with modern finishes & the side-by-side laundry closet is conveniently located on the same level as the bedrooms. The attached two-car garage includes an epoxy floor and built-in storage solutions. This home is ideally located on one of the most coveted streets in the South Loop, you're flanked by two parks, Museum Campus, the Lakefront Trail, shopping, dining, and have easy access to downtown, public transit, and all major expressways!

    Zillow last checked:

    Listing updated:

    Listing courtesy of:

    Robert Yoshimura 773-482-1917,

    Compass

    Bought with:

    Lauren Traficanto

    @properties Christie's International Real Estate

    Abby Kelley

    @properties Christie's International Real Estate

    Source: MRED as distributed by MLS GRID,MLS#: 12371879MLS Logo

    Facts & features

    Interior

    Bedrooms & bathrooms
    • Bedrooms: 4
    • Bathrooms: 3
    • Full bathrooms: 2
    • 1/2 bathrooms: 1
    Primary bedroom
    • Features: Flooring (Hardwood), Window Treatments (Curtains/Drapes, Plantation Shutters), Bathroom (Full, Double Sink, Whirlpool & Sep Shwr)
    • Level: Second
    • Area: 342 Square Feet
    • Dimensions: 19X18
    Bedroom 2
    • Features: Flooring (Carpet), Window Treatments (Curtains/Drapes, Plantation Shutters)
    • Level: Second
    • Area: 132 Square Feet
    • Dimensions: 12X11
    Bedroom 3
    • Features: Flooring (Carpet), Window Treatments (Curtains/Drapes, Plantation Shutters)
    • Level: Third
    • Area: 228 Square Feet
    • Dimensions: 19X12
    Bedroom 4
    • Features: Flooring (Carpet), Window Treatments (Curtains/Drapes, Plantation Shutters)
    • Level: Third
    • Area: 144 Square Feet
    • Dimensions: 12X12
    Balcony porch lanai
    • Features: Flooring (Other)
    • Level: Second
    • Area: 48 Square Feet
    • Dimensions: 12X4
    Deck
    • Level: Third
    • Area: 160 Square Feet
    • Dimensions: 20X8
    Dining room
    • Features: Flooring (Hardwood), Window Treatments (Curtains/Drapes, Plantation Shutters)
    • Level: Main
    • Area: 208 Square Feet
    • Dimensions: 16X13
    Family room
    • Features: Flooring (Carpet), Window Treatments (Plantation Shutters)
    • Level: Lower
    • Area: 252 Square Feet
    • Dimensions: 18X14
    Foyer
    • Features: Flooring (Hardwood)
    • Level: Main
    • Area: 144 Square Feet
    • Dimensions: 12X12
    Kitchen
    • Features: Kitchen (Island, Pantry-Closet, SolidSurfaceCounter, Updated Kitchen), Flooring (Hardwood), Window Treatments (Blinds)
    • Level: Main
    • Area: 208 Square Feet
    • Dimensions: 16X13
    Laundry
    • Features: Flooring (Other)
    • Level: Fourth
    • Area: 18 Square Feet
    • Dimensions: 6X3
    Living room
    • Features: Flooring (Hardwood), Window Treatments (Curtains/Drapes, Plantation Shutters)
    • Level: Main
    • Area: 361 Square Feet
    • Dimensions: 19X19
    Pantry
    • Features: Flooring (Hardwood)
    • Level: Second
    • Area: 6 Square Feet
    • Dimensions: 2X3
    Other
    • Features: Flooring (Other)
    • Level: Main
    • Area: 21 Square Feet
    • Dimensions: 7X3
    Walk in closet
    • Features: Flooring (Marble)
    • Level: Third
    • Area: 48 Square Feet
    • Dimensions: 12X4
    Heating
    • Natural Gas, Forced Air
    Cooling
    • Central Air
    Appliances
    • Included: Double Oven, Microwave, Dishwasher, Refrigerator, Freezer, Washer, Dryer, Disposal, Stainless Steel Appliance(s), Cooktop, Range Hood
    • Laundry: Washer Hookup, Gas Dryer Hookup, In Unit, Laundry Closet
    Features
    • Built-in Features, Walk-In Closet(s)
    • Flooring: Hardwood
    • Basement: None
    • Number of fireplaces: 1
    • Fireplace features: Living Room
    Interior area
    • Total structure area: 3,193
    • Total interior livable area: 3,193 sqft

    Property

    Parking
    • Total spaces: 2
    • Parking features: Garage Door Opener, Yes, Garage Owned, Attached, Garage
    • Attached garage spaces: 2
    • Has uncovered spaces: Yes
    Accessibility
    • Accessibility features: No Disability Access
    Features
    • Patio & porch: Deck
    • Exterior features: Balcony
    Details
    • Parcel number: 17221100351015
    • Special conditions: List Broker Must Accompany

    Construction

    Type & style
    • Home type: Townhouse
    • Property subtype: Townhouse, Single Family Residence
    Materials
    • Brick
    Condition
    • New construction: No
    • Year built: 2001
    • Major remodel year: 2023

    Utilities & green energy

    • Electric: Circuit Breakers, 200+ Amp Service
    • Sewer: Public Sewer
    • Water: Lake Michigan

    Community & neighborhood

    Location
    • Region: Chicago

    HOA & financial

    HOA
    • Has HOA: Yes
    • HOA fee: $725 monthly
    • Services included: Water, Parking, Insurance, Cable TV, Exterior Maintenance, Lawn Care, Scavenger

    Other

    Other facts
    • Listing terms: Conventional
    • Ownership: Condo

    Price history

    DateEventPrice
    12/15/2025Sold$1,275,000-5.6%$399/sqft
    Source: MRED as distributed by MLS GRID #12371879 Report a problem
    10/30/2025Contingent$1,350,000$423/sqft
    Source: MRED as distributed by MLS GRID #12371879 Report a problem
    5/23/2025Listed for sale$1,350,000+22.7%$423/sqft
    Source: MRED as distributed by MLS GRID #12371879 Report a problem
    12/15/2020Sold$1,100,000-4.3%$345/sqft
    Source: MRED as distributed by MLS GRID #10851107 Report a problem
    10/9/2020Pending sale$1,150,000$360/sqft
    Source: Compass #10851107 Report a problem
    9/9/2020Listed for sale$1,150,000$360/sqft
    Source: Compass #10851107 Report a problem

    Public tax history

    Tax history is unavailable.

    Neighborhood: South Loop

    Nearby schools

    GreatSchools rating
    Schools provided by the listing agent
    • District: 299

    Source: MRED as distributed by MLS GRID. This data may not be complete. We recommend contacting the local school district to confirm school assignments for this home.

    Get a cash offer in 3 minutes
    Find out how much your home could sell for in as little as 3 minutes with a no-obligation cash offer.
    Estimated market value
    $1,312,400
    Get a cash offer in 3 minutes
    Find out how much your home could sell for in as little as 3 minutes with a no-obligation cash offer.
    Estimated market value
    $1,312,400