
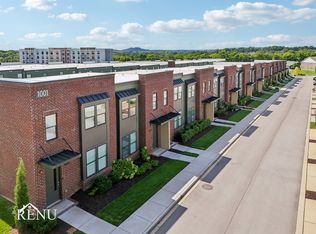
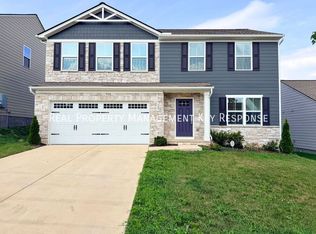
Step into this 3 bedroom 2.5 bath home that blends modern style with everyday conveniencedesigned for comfortable, low-maintenance living from the moment you walk in. A welcoming entry foyer greets you with a coat closet and a convenient powder room on the main level. The open-concept layout creates an easy flow into a beautifully designed kitchen featuring stainless steel appliances, an eat-at island, stylish finishes, and a large pantryperfect for both entertaining and daily living. Just off the main living and dining space, enjoy your own private patio, ideal for morning coffee or winding down in the evening.
Upstairs, all bedrooms are tucked away for added privacy. The spacious primary suite offers a relaxing retreat with a walk-in closet, double sink vanity, walk-in shower, and a private water closet. Two additional bedrooms include generously sized closets and share a bright full bath. A dedicated upstairs laundry room adds convenience right where you need it most.
Additional highlights include a one-car garage and included lawncaregiving you more time to enjoy your surroundings without the extra upkeep.
Professionally managed by the 5-star rated Real Property Management Key Response, we bring trusted local service to your rental experience. Our mission is to simplify your life with seamless move-in and move-out processes supported by the latest technology. Residents enjoy an exclusive benefits package that includes premium perks like pest control, credit reporting, concierge services, and moredelivering top-tier service every step of the way.

The community features standout amenities including an Olympic-style pool, fitness center, clubhouse, and playgroundcreating a lively, amenity-rich environment right outside your door. Located in the Station Camp School District, you'll love being just minutes from local favorites like Double Dogs, Just Love Coffee Cafe, and outdoor escapes like Nat Caldwell Park. With quick access to U.S. Route 31E, commuting is a breeze.
16 month lease. All applicants must be able to start their lease within 14 days of application approval
Don't miss this fantastic opportunity. Call today to schedule your tour.
No pets allowed.
Smoking not permitted inside home.
Security Deposit and Lease Administration Fee Apply. Tenant responsible for utilities.
Qualification requirements: Credit score 600+, 2 good recent landlord references, 2 years of continuous residential history, no evictions, verifiable income 3 x's rent.
Furnishings not included, for staging purposes only. Tenant to verify all pertinent information including school information.
AVOID RENTAL SCAMS: Real Property Management is a licensed Real Estate Agency and exclusively markets and represents this listing. We do not advertise on Craigslist. We would never ask you to wire money, request funds through a payment app for initial rent, deposits, or take the key after your showing to move-in. Real Property Management Key Response is not responsible for the accuracy of advertising on 3rd party websites.
Central Electric Heat
Community Playground
Community Pool
Foyer
Kitchen Island
Open Concept
Primary Bedroom Suite
Upgraded Finishes
Washer And Dryer In Unit
House for rent
Single family residence
Available now
Cats, small dogs OK
Air conditioner, central air
In unit laundry
Garage parking
Electric, forced air
What's special
Olympic-style poolWalk-in closetStylish finishesEat-at islandOne-car garagePrivate patioCentral electric heat
- 50 days |
- -- |
- -- |
Zillow last checked:
Listing updated:
Travel times

Let’s turn your rent into credit progress
Build credit history with every on-time payment and get credit for the payment you’re already making.
Facts & features
Interior
Bedrooms & bathrooms
- Bedrooms: 3
- Bathrooms: 3
- Full bathrooms: 2
- 1/2 bathrooms: 1
Heating
- Electric, Forced Air
Cooling
- Air Conditioner, Central Air
Appliances
- Included: Dishwasher, Dryer, Garbage Disposal, Microwave Oven, Refrigerator, Washer
- Laundry: In Unit
Features
- Pantry, Walk In Closet
Interior area
- Total interior livable area: 1,750 sqft
Video & virtual tour
Property
Parking
- Parking features: Garage
- Has garage: Yes
- Details: Contact manager
Features
- Patio & porch: Patio
- Exterior features: Cats Ok, Dogs Ok Up To 25 Lbs, Granite Kitchen Counters, No Cats, No Dogs, No Smoking, One Year Lease, Open Floor Plan, Stainless Steel Appliances
- Has private pool: Yes
- Pool features: Pool
Details
- Additional structures: Garage(s)
- Parcel number: 136IF07400000
- Other equipment: Negotiable
Construction
Type & style
- Home type: SingleFamily
- Property subtype: Single Family Residence
Condition
- Year built: 2024
Utilities & green energy
- Utilities for property: Sewage, Water
Community & HOA
Community
- Features: Fitness Center, Pool
HOA
- Amenities included: Fitness Center
Location
- Region: Gallatin
Financial & listing details
- Lease term: One Year Lease
Price history
| Date | Event | Price |
|---|---|---|
| 9/29/2026 | Price change | $1,995-4.8%$1/sqft |
Source: Zillow Rentals Report a problem | ||
| 9/15/2026 | Price change | $2,095-4.6%$1/sqft |
Source: Zillow Rentals Report a problem | ||
| 9/2/2026 | Listed for rent | $2,195+10%$1/sqft |
Source: Zillow Rentals Report a problem | ||
| 4/16/2026 | Listing removed | $1,995$1/sqft |
Source: Zillow Rentals Report a problem | ||
| 4/13/2026 | Price change | $1,995-4.8%$1/sqft |
Source: Zillow Rentals Report a problem | ||
| 4/4/2026 | Listed for rent | $2,095$1/sqft |
Source: Zillow Rentals Report a problem | ||
| 1/6/2026 | Sold | $339,900$194/sqft |
Source: Public Record Report a problem | ||