Discover the perfect blend of vintage charm and modern updates in this top-floor 2-bedroom, 1-bath condo set in a beautifully updated vintage courtyard building in Edgewater Glen! With its spacious layout, this home has abundant natural light from every angle, highlighting the hardwood floors and custom crown molding. The updated kitchen offers 42" cherry cabinets, granite countertops, stainless steel appliances and newer backslash, creating a seamless flow into the living space-ideal for entertaining. Each bedroom features Hunter Douglas blinds and custom California Closets, maximizing storage and flexibility for use as a primary or office. The bathroom, complete with a glass-enclosed shower, marble soaking tub, and stylish finishes, adds a touch of elegance. Enjoy features like recessed lighting, central air, and a Nest thermostat, plus conveniences such as a brand-new in-unit washer/dryer (2024) and a very generously sized private storage room. Outside, a private patio provides a cozy spot for grilling. This well-maintained building has healthy reserves, high owner occupancy and a pet-friendly atmosphere, offers the perfect setting for your new home. Prime location puts you steps from the Thorndale and Bryn Mawr Red Line stations, Whole Foods, and all the vibrant dining and shopping of Andersonville, with lakefront parks and trails just a short walk away. Multiple offers received. Best and Final due 10/20/2024 @ 8:30 pm.
Closed
$285,000
1429 W Elmdale Ave APT 3B, Chicago, IL 60660
2beds
1,000sqft
Condominium, Single Family Residence
Built in ----
-- sqft lot
$316,400 Zestimate®
$285/sqft
$2,322 Estimated rent
Home value
$316,400
$288,000 - $348,000
$2,322/mo
Zestimate® history
Owner options
List your home for rent
$2,322/mo
Rent Zestimate®
Find your next renter with Zillow Rental Manager. Plus, with online applications, you can quickly screen prospective tenants – for free.
$2,322/mo
Rent Zestimate®
Refinance and save
$2,271/mo
Est. payment
Refinancing to a lower rate could help reduce your monthly payments and save thousands over the life of the loan.
$2,271/mo
Est. payment
Explore your selling options
Work with a Zillow partner agent
Leverage their expertise and Zillow's premium Showcase listings to get your home seen by more buyers.
Get startedList with your own agent
Get your home in front of millions of buyers by listing it on Zillow.
Learn how to do itSell it yourself
Take full control of how buyers see your home on Zillow by listing For Sale by Owner (FSBO).
List your homeWhat's special
Recessed lightingAbundant natural lightPrivate patioCustom crown moldingNest thermostatPrivate storage roomUpdated kitchen
Zillow last checked:
Listing updated:
Listed by:
Brian DeSimone 847-997-1639,
Greystone Realty
Bought with:
Randy Nasatir
@properties Christie's International Real Estate
Source: MRED as distributed by MLS GRID,MLS#: 12189500
Facts & features
Interior
Bedrooms & bathrooms
- Bedrooms: 2
- Bathrooms: 1
- Full bathrooms: 1
Rooms
- Room types: No additional rooms
Primary bedroom
- Features: Flooring (Hardwood), Window Treatments (Blinds), Bathroom (Full)
- Level: Main
- Area: 143 Square Feet
- Dimensions: 13X11
Bedroom 2
- Features: Flooring (Hardwood), Window Treatments (Blinds)
- Level: Main
- Area: 143 Square Feet
- Dimensions: 13X11
Dining room
- Level: Main
- Dimensions: COMBO
Kitchen
- Features: Kitchen (Eating Area-Breakfast Bar), Flooring (Hardwood), Window Treatments (Blinds)
- Level: Main
- Area: 104 Square Feet
- Dimensions: 13X8
Living room
- Features: Flooring (Hardwood), Window Treatments (Blinds)
- Level: Main
- Area: 180 Square Feet
- Dimensions: 15X12
Heating
- Natural Gas
Cooling
- Central Air
Appliances
- Included: Range, Microwave, Dishwasher, Refrigerator, Washer, Dryer, Stainless Steel Appliance(s)
- Laundry: Washer Hookup, In Unit
Features
- Flooring: Hardwood
- Basement: None
Interior area
- Total structure area: 0
- Total interior livable area: 1,000 sqft
Property
Accessibility
- Accessibility features: No Disability Access
Details
- Parcel number: 14053010311019
- Special conditions: List Broker Must Accompany
Construction
Type & style
- Home type: Condo
- Property subtype: Condominium, Single Family Residence
Materials
- Brick
- Foundation: Block
Condition
- New construction: No
Utilities & green energy
- Sewer: Public Sewer
- Water: Lake Michigan
Community & HOA
HOA
- Has HOA: Yes
- Amenities included: Storage
- Services included: Water, Insurance, Exterior Maintenance, Lawn Care, Scavenger, Snow Removal
- HOA fee: $247 monthly
Location
- Region: Chicago
Financial & listing details
- Price per square foot: $285/sqft
- Tax assessed value: $226,250
- Annual tax amount: $4,386
- Date on market: 10/16/2024
- Listing terms: Conventional
- Ownership: Condo
Price history
| Date | Event | Price |
|---|---|---|
| 12/9/2024 | Sold | $285,000$285/sqft |
Source:  MRED as distributed by MLS GRID #12189500 Report a problem MRED as distributed by MLS GRID #12189500 Report a problem | ||
| 10/21/2024 | Contingent | $285,000$285/sqft |
Source: MRED as distributed by MLS GRID #12189500 Report a problem | ||
| 10/16/2024 | Listed for sale | $285,000+31.3%$285/sqft |
Source: MRED as distributed by MLS GRID #12189500 Report a problem | ||
| 3/3/2021 | Sold | $217,000-1.3%$217/sqft |
Source: Public Record Report a problem | ||
| 1/26/2021 | Listing removed | -- |
Source: Zillow Rental Network_1 Report a problem | ||
| 1/19/2021 | Listing removed | $219,900$220/sqft |
Source:  MRED as distributed by MLS GRID #10860264 Report a problem MRED as distributed by MLS GRID #10860264 Report a problem | ||
| 1/7/2021 | Contingent | $219,900$220/sqft |
Source: MRED as distributed by MLS GRID #10860264 Report a problem | ||
| 12/17/2020 | Listed for rent | $1,700$2/sqft |
Source: @properties #10904465 Report a problem | ||
| 11/13/2020 | Listing removed | $1,700$2/sqft |
Source: @properties #10904465 Report a problem | ||
| 11/13/2020 | Pending sale | $219,900$220/sqft |
Source: @properties #10860264 Report a problem | ||
| 11/13/2020 | Listed for sale | $219,900$220/sqft |
Source: @properties #10860264 Report a problem | ||
| 10/14/2020 | Listed for rent | $1,700-5.6%$2/sqft |
Source: @properties #10904465 Report a problem | ||
| 10/13/2020 | Listing removed | $219,900$220/sqft |
Source: @properties #10860264 Report a problem | ||
| 9/16/2020 | Price change | $219,900-2.3%$220/sqft |
Source: @properties #10860264 Report a problem | ||
| 8/11/2020 | Price change | $225,000-4.3%$225/sqft |
Source: @properties #10813841 Report a problem | ||
| 7/23/2020 | Listed for sale | $235,000+10.8%$235/sqft |
Source: @properties #10792236 Report a problem | ||
| 8/17/2017 | Listing removed | $1,800$2/sqft |
Source: Owner Report a problem | ||
| 7/18/2017 | Listed for rent | $1,800$2/sqft |
Source: Owner Report a problem | ||
| 7/20/2015 | Sold | $212,000-0.9%$212/sqft |
Source: Public Record Report a problem | ||
| 5/4/2015 | Pending sale | $214,000$214/sqft |
Source: Hometown Real Estate #08908395 Report a problem | ||
| 5/1/2015 | Listed for sale | $214,000-4.9%$214/sqft |
Source: Hometown Real Estate #08908395 Report a problem | ||
| 4/11/2014 | Listing removed | $225,000$225/sqft |
Source: Hometown Real Estate #08361667 Report a problem | ||
| 1/18/2014 | Price change | $225,000-1.3%$225/sqft |
Source: Hometown Real Estate #08361667 Report a problem | ||
| 9/15/2013 | Price change | $228,000-2.9%$228/sqft |
Source: Hometown Real Estate #08361667 Report a problem | ||
| 6/7/2013 | Listed for sale | $234,900$235/sqft |
Source: Hometown Real Estate #08361667 Report a problem | ||
| 2/22/2013 | Listing removed | $234,900-2.1%$235/sqft |
Source: @properties #08057768 Report a problem | ||
| 1/15/2008 | Sold | $240,000$240/sqft |
Source: Public Record Report a problem | ||
Public tax history
| Year | Property taxes | Tax assessment |
|---|---|---|
| 2024 | -- | $22,625 +8.8% |
| 2023 | $4,387 +2.6% | $20,792 |
| 2022 | $4,277 +21.8% | $20,792 |
| 2021 | $3,511 +10.7% | $20,792 +19.9% |
| 2020 | $3,172 -0.9% | $17,339 -10.4% |
| 2019 | $3,200 +1.7% | $19,356 |
| 2018 | $3,145 +19.1% | $19,356 +23.8% |
| 2017 | $2,640 +0.3% | $15,639 |
| 2016 | $2,632 +10.4% | $15,639 |
| 2015 | $2,385 -16.2% | $15,639 -12.7% |
| 2014 | $2,847 +2.4% | $17,913 |
| 2013 | $2,780 +0.5% | $17,913 |
| 2012 | $2,767 +3.8% | $17,913 -3% |
| 2011 | $2,666 -11.4% | $18,472 -9.1% |
| 2010 | $3,009 +4.1% | $20,311 |
| 2009 | $2,890 -5% | $20,311 -4.2% |
| 2008 | $3,042 | $21,207 |
Find assessor info on the county website
Neighborhood: Edgewater
Nearby homes
- $310,0002 bd1 ba1k sqft1431 W Elmdale Ave APT 1B, Chicago, IL 60660Sold

- $261,9001 bd1 ba-- sqft1431 W Elmdale Ave APT 1A, Chicago, IL 60660Off Market
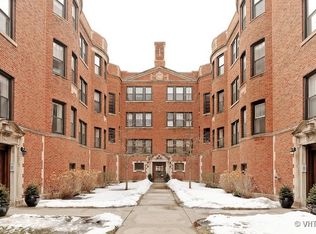
- $228,6001 bd1 ba-- sqft1431 W Elmdale Ave APT G, Chicago, IL 60660Off Market
- $320,0002 bd1 ba1k sqft1431 W Elmdale Ave APT 2B, Chicago, IL 60660Sold

- $324,7002 bd1 ba1k sqft1429 W Elmdale Ave APT 2B, Chicago, IL 60660Off Market
- $315,0002 bd1 ba-- sqft1427 W Elmdale Ave APT 2A, Chicago, IL 60660Sold
- $310,300-- bd-- ba-- sqft1429 W Elmdale Ave APT 2A, Chicago, IL 60660Off Market
- $357,300-- bd-- ba-- sqft1427 W Elmdale Ave APT 1A, Chicago, IL 60660Off Market
Nearby schools
GreatSchools rating
- 5/10Peirce Elementary Intl Studies SchoolGrades: PK-8Distance: 0.5 mi
- 3/10Senn High SchoolGrades: 9-12Distance: 0.1 mi
Schools provided by the listing agent
- District: 299
Source: MRED as distributed by MLS GRID. This data may not be complete. We recommend contacting the local school district to confirm school assignments for this home.
Get a cash offer in 3 minutes
Find out how much your home could sell for in as little as 3 minutes with a no-obligation cash offer.
Estimated market value
$316,400
Get a cash offer in 3 minutes
Find out how much your home could sell for in as little as 3 minutes with a no-obligation cash offer.
Estimated market value
$316,400
- Illinois
- Cook County
- Chicago
- 60660
- Edgewater
- 1429 W Elmdale Ave Apartment 3B
Nearby cities
Nearby neighborhoods
Nearby zip codes
Other Chicago Topics
