This stunning end-unit condo boasts elegant hardwood flooring throughout, beautiful crown molding, french doors, tall baseboards, and is flooded with natural light from numerous windows, creating an inviting ambiance. You'll love the preserved original details that add character and warmth to the space, yet appreciate the modern updates. The eat-in kitchen has been tastefully modernized with granite counters, stainless steel appliances, under cabinet lighting, slide-out shelves, a reverse osmosis water filtration system, and grilling space outside your back door. Enjoy the sought-after split bedroom layout, with two spacious bedrooms, each accommodating a king-sized bed and offering ample closet space. Every single room has a window and is wired for speakers (even the bathroom) and all recessed lights have been converted to LED's. The expansive living area provides flexibility for entertaining and dining (which can hold an 8 person table), while additional perks include an in-unit washer/dryer, central air, and an abundant private storage room including a separate and secure common-area bike space. New w/d in 2022, new furnace in 2023, bathroom redone in 2021, and every room has been repainted. Conveniently located near Whole Foods, Thorndale and Bryn Mawr Red Lines, CTA Buses, and just a short stroll to Andersonville shops, beachfront/running trails, and more. This condo offers both style and functionality for modern living. We also love pets!
Closed
$320,000
1431 W Elmdale Ave APT 2B, Chicago, IL 60660
2beds
1,000sqft
Condominium, Single Family Residence
Built in 1927
-- sqft lot
$376,200 Zestimate®
$320/sqft
$2,276 Estimated rent
Home value
$376,200
$357,000 - $395,000
$2,276/mo
Zestimate® history
Owner options
List your home for rent
$2,276/mo
Rent Zestimate®
Find your next renter with Zillow Rental Manager. Plus, with online applications, you can quickly screen prospective tenants – for free.
$2,276/mo
Rent Zestimate®
Refinance and save
$2,595/mo
Est. payment
Refinancing to a lower rate could help reduce your monthly payments and save thousands over the life of the loan.
$2,595/mo
Est. payment
Explore your selling options
Work with a Zillow partner agent
Leverage their expertise and Zillow's premium Showcase listings to get your home seen by more buyers.
Get startedList with your own agent
Get your home in front of millions of buyers by listing it on Zillow.
Learn how to do itSell it yourself
Take full control of how buyers see your home on Zillow by listing For Sale by Owner (FSBO).
List your homeWhat's special
Spacious bedroomsNumerous windowsSplit bedroom layoutPrivate storage roomNatural lightSeparate common - areaFrench doors
Zillow last checked:
Listing updated:
Listed by:
Elizabeth Miszczyszyn 773-419-2864,
Real Broker LLC
Bought with:
Molly Boyd
Berkshire Hathaway HomeServices Chicago
Source: MRED as distributed by MLS GRID,MLS#: 12021558
Facts & features
Interior
Bedrooms & bathrooms
- Bedrooms: 2
- Bathrooms: 1
- Full bathrooms: 1
Rooms
- Room types: Storage
Primary bedroom
- Features: Flooring (Hardwood), Window Treatments (Blinds)
- Level: Main
- Area: 144 Square Feet
- Dimensions: 12X12
Bedroom 2
- Features: Flooring (Hardwood), Window Treatments (Blinds, Curtains/Drapes)
- Level: Main
- Area: 143 Square Feet
- Dimensions: 11X13
Dining room
- Level: Main
- Dimensions: COMBO
Kitchen
- Features: Kitchen (Eating Area-Table Space, Galley, Granite Counters, Pantry), Flooring (Hardwood), Window Treatments (Blinds)
- Level: Main
- Area: 135 Square Feet
- Dimensions: 15X9
Laundry
- Level: Main
- Area: 9 Square Feet
- Dimensions: 3X3
Living room
- Features: Flooring (Hardwood), Window Treatments (Blinds)
- Level: Main
- Area: 289 Square Feet
- Dimensions: 17X17
Storage
- Level: Lower
- Area: 50 Square Feet
- Dimensions: 10X5
Heating
- Natural Gas
Cooling
- Central Air
Appliances
- Included: Range, Microwave, Dishwasher, Refrigerator, Washer, Dryer, Stainless Steel Appliance(s), Water Purifier Owned
- Laundry: Washer Hookup, Gas Dryer Hookup, In Unit, In Kitchen
Features
- Storage, Dining Combo, Granite Counters
- Flooring: Hardwood
- Windows: Drapes
- Basement: Unfinished,Full
- Number of fireplaces: 1
- Fireplace features: Decorative, Living Room
Interior area
- Total structure area: 0
- Total interior livable area: 1,000 sqft
Property
Accessibility
- Accessibility features: No Disability Access
Features
- Patio & porch: Porch
Details
- Parcel number: 14053010311024
- Special conditions: None
- Other equipment: Intercom, Ceiling Fan(s)
Construction
Type & style
- Home type: Condo
- Property subtype: Condominium, Single Family Residence
Materials
- Brick
- Roof: Rubber
Condition
- New construction: No
- Year built: 1927
- Major remodel year: 2007
Utilities & green energy
- Electric: 100 Amp Service
- Sewer: Public Sewer
- Water: Lake Michigan
Community & HOA
Community
- Security: Fire Sprinkler System, Carbon Monoxide Detector(s)
HOA
- Has HOA: Yes
- Amenities included: Bike Room/Bike Trails, Storage
- Services included: Water, Insurance, Exterior Maintenance, Lawn Care, Scavenger, Snow Removal
- HOA fee: $301 monthly
Location
- Region: Chicago
Financial & listing details
- Price per square foot: $320/sqft
- Tax assessed value: $275,120
- Annual tax amount: $4,496
- Date on market: 4/5/2024
- Listing terms: Conventional
- Ownership: Condo
Price history
| Date | Event | Price |
|---|---|---|
| 5/7/2024 | Sold | $320,000+11.3%$320/sqft |
Source:  MRED as distributed by MLS GRID #12021558 Report a problem MRED as distributed by MLS GRID #12021558 Report a problem | ||
| 5/1/2024 | Pending sale | $287,500$288/sqft |
Source: MRED as distributed by MLS GRID #12021558 Report a problem | ||
| 4/9/2024 | Contingent | $287,500$288/sqft |
Source: MRED as distributed by MLS GRID #12021558 Report a problem | ||
| 4/5/2024 | Listed for sale | $287,500+23.9%$288/sqft |
Source: MRED as distributed by MLS GRID #12021558 Report a problem | ||
| 5/20/2019 | Sold | $232,000-3.3%$232/sqft |
Source: MRED as distributed by MLS GRID #10314793 Report a problem | ||
| 4/10/2019 | Listing removed | $1,850$2/sqft |
Source: Keller Williams Chicago-Lakeview #10327957 Report a problem | ||
| 4/10/2019 | Pending sale | $240,000$240/sqft |
Source: Keller Williams Chicago-Lakeview #10314793 Report a problem | ||
| 4/3/2019 | Listed for rent | $1,850+8.8%$2/sqft |
Source: Keller Williams Chicago-Lakeview #10327957 Report a problem | ||
| 4/2/2019 | Price change | $240,000-4%$240/sqft |
Source: Keller Williams Chicago-Lakeview #10314793 Report a problem | ||
| 3/22/2019 | Listed for sale | $250,000-7.9%$250/sqft |
Source: Keller Williams Chicago-Lakeview #10314793 Report a problem | ||
| 3/12/2017 | Listing removed | $1,700$2/sqft |
Source: Berkshire Hathaway HomeServices KoenigRubloff Realty Group #09515145 Report a problem | ||
| 2/28/2017 | Listed for rent | $1,700+6.3%$2/sqft |
Source: Berkshire Hathaway HomeServices KoenigRubloff #09515145 Report a problem | ||
| 2/27/2015 | Listing removed | $1,600$2/sqft |
Source: @properties #08829161 Report a problem | ||
| 2/3/2015 | Listed for rent | $1,600$2/sqft |
Source: @properties #08829161 Report a problem | ||
| 8/13/2007 | Sold | $271,500$272/sqft |
Source: Public Record Report a problem | ||
Public tax history
| Year | Property taxes | Tax assessment |
|---|---|---|
| 2024 | $4,336 -6.4% | $27,512 +8.8% |
| 2023 | $4,635 +3.1% | $25,283 |
| 2022 | $4,497 +1.9% | $25,283 |
| 2021 | $4,414 +10.2% | $25,283 +19.9% |
| 2020 | $4,006 -0.8% | $21,084 -10.4% |
| 2019 | $4,040 +1.7% | $23,537 |
| 2018 | $3,971 +17.9% | $23,537 +23.8% |
| 2017 | $3,367 +1.8% | $19,018 |
| 2016 | $3,309 +10.1% | $19,018 |
| 2015 | $3,004 -15.7% | $19,018 -12.7% |
| 2014 | $3,565 +2.3% | $21,783 |
| 2013 | $3,484 +0.6% | $21,783 |
| 2012 | $3,461 +4.5% | $21,783 -3% |
| 2011 | $3,313 -11% | $22,462 -9.1% |
| 2010 | $3,723 -3.3% | $24,699 |
| 2009 | $3,851 +1.9% | $24,699 -6.2% |
| 2008 | $3,779 | $26,342 |
Find assessor info on the county website
Neighborhood: Edgewater
Nearby homes
- $310,0002 bd1 ba1k sqft1431 W Elmdale Ave APT 1B, Chicago, IL 60660Sold

- $267,3001 bd1 ba-- sqft1431 W Elmdale Ave APT 1A, Chicago, IL 60660Off Market
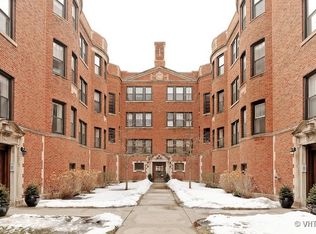
- $234,9001 bd1 ba-- sqft1431 W Elmdale Ave APT G, Chicago, IL 60660Off Market
- $285,0002 bd1 ba1k sqft1429 W Elmdale Ave APT 3B, Chicago, IL 60660Sold
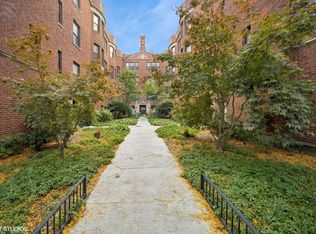
- $328,6002 bd1 ba1k sqft1429 W Elmdale Ave APT 2B, Chicago, IL 60660Off Market
- $315,0002 bd1 ba-- sqft1427 W Elmdale Ave APT 2A, Chicago, IL 60660Sold
- $318,600-- bd-- ba-- sqft1429 W Elmdale Ave APT 2A, Chicago, IL 60660Off Market
- $366,300-- bd-- ba-- sqft1427 W Elmdale Ave APT 1A, Chicago, IL 60660Off Market
Nearby schools
GreatSchools rating
- 5/10Peirce Elementary Intl Studies SchoolGrades: PK-8Distance: 0.5 mi
- 3/10Senn High SchoolGrades: 9-12Distance: 0.1 mi
Schools provided by the listing agent
- Elementary: Peirce Elementary School Intl St
- Middle: Peirce Elementary School Intl St
- High: Senn High School
- District: 299
Source: MRED as distributed by MLS GRID. This data may not be complete. We recommend contacting the local school district to confirm school assignments for this home.
Get a cash offer in 3 minutes
Find out how much your home could sell for in as little as 3 minutes with a no-obligation cash offer.
Estimated market value
$376,200
Get a cash offer in 3 minutes
Find out how much your home could sell for in as little as 3 minutes with a no-obligation cash offer.
Estimated market value
$376,200
- Illinois
- Cook County
- Chicago
- 60660
- Edgewater
- 1431 W Elmdale Ave Apartment 2B
Nearby cities
Nearby neighborhoods
Nearby zip codes
Other Chicago Topics
