Enjoy the ease of townhouse living in this 2-bedroom, 1.5-bath home with a smart floor plan. The main level is designed for gatherings, featuring open living and dining areas with a half bath for guests. Upstairs, two spacious bedrooms and a full bath create a private retreat. Storage is tucked into every level, giving you room for everything from seasonal décor to daily essentials. Close to trails, parks, shopping, and local hotspots, this property delivers comfort and convenience in one. Ideal for first-time buyers, students, or investors seeking a great Fayetteville location.
For sale
Price cut: $14K (9/28)
$155,000
1429 W Netherland Way APT 3, Fayetteville, AR 72701
2beds
1,040sqft
Condominium
Built in 2007
-- sqft lot
$149,300 Zestimate®
$149/sqft
$-- HOA
What's special
Half bath for guestsSmart floor planTwo spacious bedrooms
- 403 days
- 698
- 50
Zillow last checked:
Listing updated:
Listed by:
The Moldenhauer Group 479-341-5526,
RE/MAX Associates, LLC 479-684-5757
Source: ArkansasOne MLS,MLS#: 1322550 Originating MLS: Northwest Arkansas Board of REALTORS MLS
Originating MLS: Northwest Arkansas Board of REALTORS MLSFacts & features
Interior
Bedrooms & bathrooms
- Bedrooms: 2
- Bathrooms: 2
- Full bathrooms: 1
- 1/2 bathrooms: 1
Heating
- Central
Cooling
- Central Air
Appliances
- Included: Dryer, Dishwasher, Electric Range, Electric Water Heater, Microwave, Refrigerator, Washer
- Laundry: Washer Hookup, Dryer Hookup
Features
- Ceiling Fan(s), None
- Flooring: Carpet, Laminate, Tile
- Has basement: No
- Has fireplace: No
Interior area
- Total structure area: 1,040
- Total interior livable area: 1,040 sqft
Video & virtual tour
Property
Parking
- Parking features: No Driveway
Features
- Levels: Two
- Stories: 2
- Patio & porch: Porch
- Fencing: None
- Waterfront features: None
Lot
- Size: 1,306 Square Feet
- Features: Near Park, Zero Lot Line
Details
- Additional structures: None
- Parcel number: 76526202000
- Special conditions: None
Construction
Type & style
- Home type: Condo
- Property subtype: Condominium
Materials
- Vinyl Siding
- Foundation: Slab
- Roof: Asphalt,Shingle
Condition
- New construction: No
- Year built: 2007
Utilities & green energy
- Sewer: Public Sewer
- Water: Public
- Utilities for property: Cable Available, Electricity Available, Sewer Available, Water Available
Community & HOA
Community
- Features: Near Fire Station, Near Schools, Park
- Subdivision: Sligo Street Condos Hpr
Location
- Region: Fayetteville
Financial & listing details
- Price per square foot: $149/sqft
- Annual tax amount: $949
- Date on market: 9/17/2025
- Cumulative days on market: 352 days
- Road surface type: Paved
Estimated market value
$149,300
$142,000 - $157,000
$1,547/mo
Price history
| Date | Event | Price |
|---|---|---|
| 9/28/2026 | Price change | $155,000-8.3%$149/sqft |
Source:  ArkansasOne MLS #1322550 Report a problem ArkansasOne MLS #1322550 Report a problem | ||
| 8/5/2026 | Price change | $169,000-2.9%$163/sqft |
Source: ArkansasOne MLS #1322550 Report a problem | ||
| 4/1/2026 | Price change | $174,000-2.8%$167/sqft |
Source: ArkansasOne MLS #1322550 Report a problem | ||
| 12/22/2025 | Price change | $179,000-5.7%$172/sqft |
Source: ArkansasOne MLS #1322550 Report a problem | ||
| 10/31/2025 | Price change | $189,900-3.8%$183/sqft |
Source: ArkansasOne MLS #1322550 Report a problem | ||
| 9/17/2025 | Listed for sale | $197,500-0.8%$190/sqft |
Source: ArkansasOne MLS #1322550 Report a problem | ||
| 9/1/2025 | Listing removed | $199,000$191/sqft |
Source: ArkansasOne MLS #1296996 Report a problem | ||
| 8/6/2025 | Price change | $199,000-11.6%$191/sqft |
Source: ArkansasOne MLS #1296996 Report a problem | ||
| 5/12/2025 | Price change | $225,000-2.2%$216/sqft |
Source: ArkansasOne MLS #1296996 Report a problem | ||
| 3/12/2025 | Price change | $230,000-2.1%$221/sqft |
Source: ArkansasOne MLS #1296996 Report a problem | ||
| 2/1/2025 | Listed for sale | $235,000+249.4%$226/sqft |
Source: ArkansasOne MLS #1296996 Report a problem | ||
| 5/14/2013 | Sold | $67,250-3.9%$65/sqft |
Source: ArkansasOne MLS #676344 Report a problem | ||
| 3/26/2013 | Price change | $70,000-17.6%$67/sqft |
Source: Crye-Leike Rogers Branch #676344 Report a problem | ||
| 3/22/2013 | Listed for sale | $85,000$82/sqft |
Source: Crye-Leike Rogers Branch #676344 Report a problem | ||
Public tax history
Tax history is unavailable.
Monthly payment
Est. payment
Payment breakdown
Explore the cost of this home by adjusting the details. Changes won't be saved.Climate risks
Neighborhood: 72701
Nearby schools
Schools provided by the listing agent
- District: Fayetteville
Source: ArkansasOne MLS. This data may not be complete. We recommend contacting the local school district to confirm school assignments for this home.
- $212,200-- bd2 ba1k sqft1429 W Netherland Way, Fayetteville, AR 72701Off Market
- $241,6003 bd2 ba1.2k sqft1429 W Netherland Way, Fayetteville, AR 72701Off Market
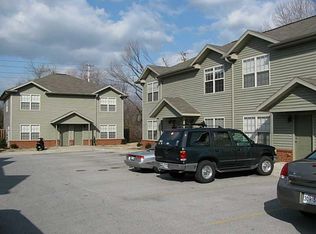
- $219,300-- bd2 ba1k sqft1429 W Netherland Way, Fayetteville, AR 72701Off Market
- $220,600-- bd2 ba1k sqft1429 W Netherland Way, Fayetteville, AR 72701Off Market
Similar homes
- $220,0002 bd1 ba900 sqft1376 N Oakland Ave, Fayetteville, AR 72703For Sale
 MLS ID #1365670, Sage Murphy, The Jordan Group. ArkansasOne MLS
 - $159,0002 bd2 ba1k sqft2108-6 N Garland Ave, Fayetteville, AR 72704For Sale
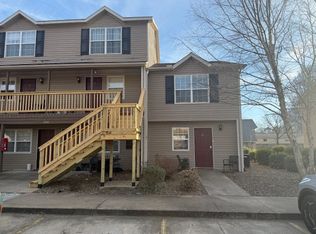 MLS ID #1336422, Lucas Blackburn, Legend Realty Inc. ArkansasOne MLS
 - $205,0002 bd3 ba1.1k sqft2852 W Hillshire Dr, Fayetteville, AR 72704For Sale
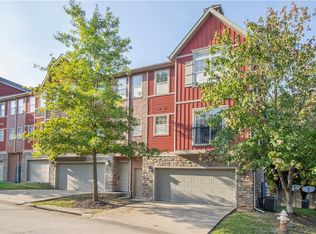 MLS ID #1355839, Claudia Vilato, Collier & Associates. ArkansasOne MLS
 - $95,0002 bd1 ba1.1k sqft275 W 22nd St, Fayetteville, AR 72701For Sale
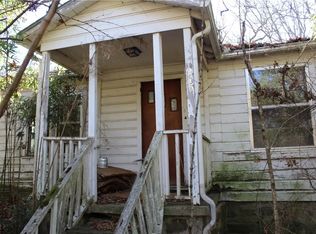 MLS ID #1364830, Derek Simpson, Mohler NWA Homes. ArkansasOne MLS
