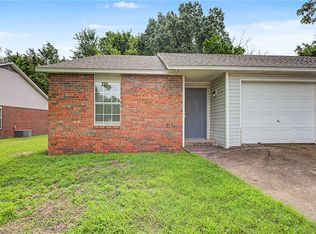
Just minutes from the UofA, this beautifully updated 3-bed, 2-bath townhome is an exceptional opportunity for first-time buyers, students, faculty, or investors! Located only 3.5 miles from campus and less than 2 miles from I-49, you'll enjoy quick access to shopping, dining, entertainment, and everything Fayetteville has to offer. This move-in-ready home has been extensively remodeled with a newer roof, HVAC, new flooring, fresh paint, new countertops, refinished cabinets, and modern lighting and plumbing fixtures throughout. The kitchen comes complete with brand-new appliances—including the refrigerator. Washer/ dryer hookups and a one-car garage add to the home's everyday functionality. Whether you're looking for a place to call home or a turnkey investment in one of Fayetteville's most convenient locations, this property checks all the boxes. Schedule your showing today! Listing is for the single townhome unit on the right side. The unit on the left (1488 N Boxley Ave) is for sale separately, see ML#1352921.
For sale
$215,000
1486 N Boxley Ave, Fayetteville, AR 72704
3beds
1,244sqft
:
Get pre-qualified$1,390/mo
Townhouse
Built in 1996
5,074 Square Feet Lot
$210,400 Zestimate®
$173/sqft
$3/mo HOA
What's special
One-car garageNew flooringNewer roofMove-in-ready homeFresh paintNew countertopsRefinished cabinets
- 28 days |
- 142 |
- 11 |
Zillow last checked:
Listing updated:
Listed by:
Heather Miley 479-409-0408,
Keller Williams Market Pro Realty 479-718-2800,
Jody Cohen 479-871-3573,
Keller Williams Market Pro Realty
Source: ArkansasOne MLS,MLS#: 1352909 Originating MLS: Northwest Arkansas Board of REALTORS MLS
Originating MLS: Northwest Arkansas Board of REALTORS MLSFacts & features
Interior
Bedrooms & bathrooms
- Bedrooms: 3
- Bathrooms: 2
- Full bathrooms: 2
Heating
- Central, Electric
Cooling
- Central Air, Electric
Appliances
- Included: Built-In Range, Built-In Oven, Counter Top, Dishwasher, Electric Cooktop, Electric Range, Electric Water Heater, Disposal, Refrigerator, Range Hood, Plumbed For Ice Maker
- Laundry: Washer Hookup, Dryer Hookup
Features
- Built-in Features, Ceiling Fan(s), Eat-in Kitchen, Pantry, Window Treatments
- Flooring: Carpet, Luxury Vinyl Plank
- Windows: Blinds
- Has basement: No
- Number of fireplaces: 1
- Fireplace features: Living Room, Wood Burning
Interior area
- Total structure area: 1,244
- Total interior livable area: 1,244 sqft
Video & virtual tour
Property
Parking
- Total spaces: 1
- Parking features: Attached, Garage
- Has attached garage: Yes
- Covered spaces: 1
Features
- Levels: One
- Stories: 1
- Patio & porch: Patio
- Exterior features: Concrete Driveway
- Fencing: None
- Waterfront features: None
Lot
- Size: 5,074 Square Feet
- Features: Central Business District, Cleared, City Lot, Industrial Park, Near Park, Subdivision, Zero Lot Line
Details
- Additional structures: None
- Parcel number: 76520238000
- Special conditions: Corporate Listing
Construction
Type & style
- Home type: Townhouse
- Property subtype: Townhouse
Materials
- Brick, Vinyl Siding
- Foundation: Slab
- Roof: Architectural,Shingle
Condition
- New construction: No
- Year built: 1996
Utilities & green energy
- Sewer: Public Sewer
- Water: Public
- Utilities for property: Electricity Available, Sewer Available, Water Available, Recycling Collection
Community & HOA
Community
- Features: Biking, Curbs, Near Fire Station, Near Hospital, Near State Park, Near Schools, Park, Shopping, Trails/Paths
- Security: Smoke Detector(s)
- Subdivision: Fieldstone
HOA
- Has HOA: Yes
- Services included: Other, See Remarks
- HOA fee: $35 annually
- HOA name: Fieldstone
Location
- Region: Fayetteville
Financial & listing details
- Price per square foot: $173/sqft
- Annual tax amount: $1,165
- Date on market: 6/30/2026
- Cumulative days on market: 30 days
- Road surface type: Paved
Estimated market value
$210,400
$200,000 - $221,000
$1,564/mo
Price history
| Date | Event | Price |
|---|---|---|
| 7/1/2026 | Listed for sale | $215,000$173/sqft |
Source:  ArkansasOne MLS #1352909 Report a problem ArkansasOne MLS #1352909 Report a problem | ||
Public tax history
Tax history is unavailable.
Monthly payment
Est. payment
Payment breakdown
Explore the cost of this home by adjusting the details. Changes won't be saved.Climate risks
Neighborhood: 72704
Nearby schools
GreatSchools rating
- 7/10Holt Middle SchoolGrades: 5-6Distance: 1.1 mi
- 7/10Ramay Junior High SchoolGrades: 7-8Distance: 2.6 mi
- 7/10Fayetteville High School EastGrades: 9-12Distance: 3.4 mi
Schools provided by the listing agent
- District: Fayetteville
Source: ArkansasOne MLS. This data may not be complete. We recommend contacting the local school district to confirm school assignments for this home.
- $213,400-- bd2 ba1.2k sqft1488 N Boxley Ave, Fayetteville, AR 72704Off Market
- $215,0003 bd2 ba1.2k sqft1464 N Boxley Ave, Fayetteville, AR 72704Sold

- $215,0003 bd2 ba1.2k sqft1488 N Boxley Ave, Fayetteville, AR 72704For Sale

- $213,500-- bd2 ba1.2k sqft1516 N Boxley Ave, Fayetteville, AR 72704Off Market
- $214,200-- bd2 ba1.2k sqft1516 N Boxley Ave, Fayetteville, AR 72704Off Market
- $203,9003 bd2 ba1.2k sqft1462 N Boxley Ave, Fayetteville, AR 72704Sold
- $215,0003 bd2 ba1.2k sqft1428 N Boxley Ave, Fayetteville, AR 72704For Sale
- $--3 bd2 ba1.2k sqft1428 N Boxley Ave #1428, Fayetteville, AR 72704Off Market
A local agent can set up tours, give advice and negotiate with sellers.
Similar homes
- $215,0003 bd2 ba1.2k sqft1599 N Boxley Ave, Fayetteville, AR 72704For Sale
 MLS ID #1352922, Heather Miley, Keller Williams Market Pro Realty. ArkansasOne MLS
 - $215,0003 bd2 ba1.2k sqft1488 N Boxley Ave, Fayetteville, AR 72704For SaleMLS ID #1352921, Heather Miley, Keller Williams Market Pro Realty. ArkansasOne MLS
- $215,0003 bd2 ba1.2k sqft1428 N Boxley Ave, Fayetteville, AR 72704For Sale
 MLS ID #1353668, Jody Cohen, Keller Williams Market Pro Realty. ArkansasOne MLS
 - $215,0003 bd2 ba1.2k sqft1426 N Boxley Ave, Fayetteville, AR 72704For Sale
 MLS ID #1353667, Jody Cohen, Keller Williams Market Pro Realty. ArkansasOne MLS
 - $215,0003 bd2 ba1k sqft1672 N Boxley Ave, Fayetteville, AR 72704For SaleMLS ID #1354051, Jody Cohen, Keller Williams Market Pro Realty. ArkansasOne MLS
- $215,0003 bd2 ba1.2k sqft1628 N Boxley Ave, Fayetteville, AR 72704For SaleMLS ID #1353672, Jody Cohen, Keller Williams Market Pro Realty. ArkansasOne MLS
- $274,0003 bd2 ba1.1k sqft5677 W Fountain St, Fayetteville, AR 72704For SaleMLS ID #1356790, Eve McCain, McMullen Realty Group. ArkansasOne MLS
- $215,0003 bd2 ba1.5k sqft1615 N John Miller Rd, Fayetteville, AR 72704For SaleMLS ID #1333585, Curtis Realty Group, Keller Williams Market Pro Realty - Rogers Branch. ArkansasOne MLS
- $309,9003 bd2 ba1.4k sqft4479 W Cheyenne Dr, Fayetteville, AR 72704For SaleMLS ID #1354322, Sean Morris, Coldwell Banker Harris McHaney & Faucette -Fayette. ArkansasOne MLS
- $219,0002 bd2 ba1.2k sqft2103 N East Oaks Dr, Fayetteville, AR 72703For SaleMLS ID #1354516, Jody Cohen, Keller Williams Market Pro Realty. ArkansasOne MLS
- $219,0002 bd2 ba1.2k sqft2107 N East Oaks Dr, Fayetteville, AR 72703For SaleMLS ID #1354526, Heather Miley, Keller Williams Market Pro Realty. ArkansasOne MLS
- $219,0002 bd2 ba1.2k sqft2105 N East Oaks Dr, Fayetteville, AR 72703For SaleMLS ID #1354522, Heather Miley, Keller Williams Market Pro Realty. ArkansasOne MLS
- $219,0002 bd2 ba1.2k sqft2101 N East Oaks Dr, Fayetteville, AR 72703For SaleMLS ID #1354514, Jody Cohen, Keller Williams Market Pro Realty. ArkansasOne MLS
- $250,0002 bd2 ba1k sqft8504 W Goose Creek Rd, Fayetteville, AR 72704For SaleMLS ID #1354458, Jerrod Shaffer, Collier & Associates. ArkansasOne MLS
- $219,0002 bd3 ba1.4k sqft1882 N Scull Creek Dr, Fayetteville, AR 72703For SaleMLS ID #1356263, Hunt Homes, Roots Real Estate Group. ArkansasOne MLS
- $237,5002 bd1 ba942 sqft1872 N Double Springs Rd, Fayetteville, AR 72704For SaleMLS ID #1339489, Corey Runnells, Elevation Real Estate and Management. ArkansasOne MLS
- $319,0003 bd2 ba1.3k sqft3154 W Shale St, Fayetteville, AR 72704For SaleMLS ID #1351821, TJ Mohler, Mohler NWA Homes. ArkansasOne MLS
- $219,9002 bd3 ba1.4k sqft1865 N Scull Creek Dr, Fayetteville, AR 72703For SaleMLS ID #1351614, Greg Hughes, Elite Realty. ArkansasOne MLS
- $229,9003 bd2 ba1.2k sqft771 W Sandy Beach Ln, Fayetteville, AR 72703For SaleMLS ID #1341706, Dale Carlton-Jr, Carlton Realty, Inc. ArkansasOne MLS
- $289,0003 bd2 ba1.2k sqft1154 S Pepper Tree Ln, Fayetteville, AR 72704For SaleMLS ID #1351726, Julia Marsh, Uptown Real Estate. ArkansasOne MLS
