Skip main navigation
Sold for $350,000
  • $350,000

    1429 Washington Ave, Severn, MD 21144

    3beds
    1,006sqft
    Single Family Residence
    Built in 1920
    7,800 Square Feet Lot
    $365,700 Zestimate®
    $348/sqft
    $2,298 Estimated rent

    Home value

    $365,700

    $344,000 - $391,000

    $2,298/mo

    Zestimate® history
    Loading
    Loading...

    Owner options

    List your home for rent

    $2,298/mo

    Rent Zestimate®

    Find your next renter with Zillow Rental Manager. Plus, with online applications, you can quickly screen prospective tenants – for free.

    Learn more

    $2,298/mo

    Rent Zestimate®

    Refinance and save

    $2,126/mo

    Est. payment

    Refinancing to a lower rate could help reduce your monthly payments and save thousands over the life of the loan.

    See today's rates

    $2,126/mo

    Est. payment

    Explore your selling options

    Work with a Zillow partner agent

    Leverage their expertise and Zillow's premium Showcase listings to get your home seen by more buyers.

    Get started

    List with your own agent

    Get your home in front of millions of buyers by listing it on Zillow.

    Learn how to do it

    Sell it yourself

    Take full control of how buyers see your home on Zillow by listing For Sale by Owner (FSBO).

    List your home

    What's special

    Expansive backyardAttached carportSpacious drivewayHardwood flooringAbundance of natural sunlightQuaint dining areaLovely kitchen
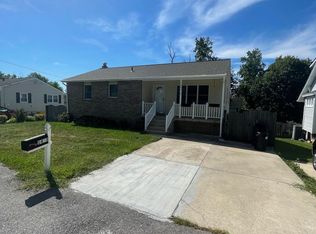
    Welcome home! Come check out this charming rancher in the heart of Severn! Upon entrance, you are greeted by an inviting living room allowing in an abundance of natural sunlight. Connected to the living room, you will find a quaint dining area and a lovely kitchen, perfect for creating home cooked meals! On the main level, you will also find all three bedrooms with hardwood flooring throughout, as well as an updated full bathroom. From the kitchen, take joy in the expansive backyard, ideal for entertaining or relaxing, complete with a recently installed vinyl privacy fence. The attached carport and spacious driveway offer plenty of off-street parking for you and your guests. Enjoy peace of mind with a brand new architectural roof installed in 2024 and a reliable HVAC system added in 2022. The unfinished basement awaits your finishing touch, and boasts a new washer and dryer, also installed in 2024, making laundry a breeze. The water heater is just 5 years old, ensuring efficient service. Close proximity to major commuter routes such as 97 & 32, as well as many local small businesses, restaurants, and schools. Don’t miss out on this wonderful opportunity! Schedule your showing today!

    Zillow last checked:

    Listing updated:

    Listed by:

    Hunter Geary 443-690-9038,

    Exit Results Realty

    Bought with:

    Mary Schaner, 507005

    Cummings & Co. Realtors

    Source: Bright MLS,MLS#: MDAA2096758MLS Logo

    Facts & features

    Interior

    Bedrooms & bathrooms
    • Bedrooms: 3
    • Bathrooms: 1
    • Full bathrooms: 1
    • Main level bathrooms: 1
    • Main level bedrooms: 3
    Basement
    • Area: 1006
    Heating
    • Forced Air, Electric
    Cooling
    • Central Air, Electric
    Appliances
    • Included: Electric Water Heater
    Features
    • Basement: Unfinished
    • Has fireplace: No
    Interior area
    • Total structure area: 2,012
    • Total interior livable area: 1,006 sqft
    • Finished area above ground: 1,006
    • Finished area below ground: 0

    Property

    Parking
    • Total spaces: 1
    • Parking features: Attached Carport, Driveway, On Street
    • Carport spaces: 1
    • Has uncovered spaces: Yes
    Accessibility
    • Accessibility features: 2+ Access Exits
    Features
    • Levels: Two
    • Stories: 2
    • Pool features: None
    Lot
    • Size: 7,800 sqft
    Details
    • Additional structures: Above Grade, Below Grade
    • Parcel number: 020415403176600
    • Zoning: R5
    • Special conditions: Standard

    Construction

    Type & style
    • Home type: SingleFamily
    • Architectural style: Ranch/Rambler
    • Property subtype: Single Family Residence
    Materials
    • Other
    • Foundation: Block
    Condition
    • New construction: No
    • Year built: 1920

    Utilities & green energy

    • Sewer: Public Sewer
    • Water: Public

    Community & neighborhood

    Location
    • Region: Severn
    • Subdivision: Cedarhurst

    Other

    Other facts
    • Listing agreement: Exclusive Agency
    • Ownership: Fee Simple

    Price history

    DateEventPrice
    11/27/2024Sold$350,000$348/sqft
    Source: Bright MLS #MDAA2096758 Report a problem
    10/22/2024Pending sale$350,000$348/sqft
    Source: Bright MLS #MDAA2096758 Report a problem
    10/17/2024Listed for sale$350,000+7.7%$348/sqft
    Source: Bright MLS #MDAA2096758 Report a problem
    4/20/2023Sold$325,000$323/sqft
    Source: Bright MLS #MDAA2053564 Report a problem
    4/12/2023Pending sale$325,000$323/sqft
    Source: Bright MLS #MDAA2053564 Report a problem
    3/21/2023Contingent$325,000$323/sqft
    Source: Bright MLS #MDAA2053564 Report a problem
    3/16/2023Price change$325,000-3%$323/sqft
    Source: Bright MLS #MDAA2053564 Report a problem
    3/7/2023Price change$334,999-4.3%$333/sqft
    Source: Bright MLS #MDAA2053564 Report a problem
    2/16/2023Listed for sale$350,000+40%$348/sqft
    Source: Bright MLS #MDAA2053564 Report a problem
    8/30/2019Sold$250,000$249/sqft
    Source: Public Record Report a problem
    7/17/2019Pending sale$250,000$249/sqft
    Source: RE/MAX Executive #MDAA402452 Report a problem
    7/15/2019Price change$250,000-3.8%$249/sqft
    Source: RE/MAX Executive #MDAA402452 Report a problem
    6/18/2019Listed for sale$260,000+13%$258/sqft
    Source: RE/MAX Executive #MDAA402452 Report a problem
    3/27/2010Sold$230,000-3.8%$229/sqft
    Source: Public Record Report a problem
    1/31/2010Price change$239,000-0.4%$238/sqft
    Source: RE/MAX Classic #AA7214707 Report a problem
    1/11/2010Price change$239,900-7.7%$238/sqft
    Source: RE/MAX Classic #AA7214707 Report a problem
    12/4/2009Listed for sale$260,000+48.6%$258/sqft
    Source: RE/MAX Classic #AA7214707 Report a problem
    6/10/2004Sold$175,000$174/sqft
    Source: Public Record Report a problem

    Public tax history

    YearProperty taxesTax assessment
    2025$3,702 +25%$291,800 +7.9%
    2024$2,962 +8.9%$270,467 +8.6%
    2023$2,721 +14.3%$249,133 +9.4%
    2022$2,381 +1.6%$227,800 +1.6%
    2021$2,344 +1.5%$224,300 +1.6%
    2020$2,310 +1.5%$220,800 +1.6%
    2019$2,275 +3.3%$217,300
    2018$2,203 -0.5%$217,300
    2017$2,215 $217,300 -4.4%
    2016-- $227,300 +7.9%
    2015-- $210,667 +8.6%
    2014-- $194,033 +9.4%
    2013-- $177,400
    2012-- $177,400
    2011-- $177,400 -24.7%
    2010-- $235,700 +4.6%
    2009-- $225,430 +4.8%
    2008-- $215,160 +5%
    2007-- $204,890 +19%
    2006-- $172,190 +23.4%
    2005-- $139,490 +30.6%
    2004-- $106,790 +2.9%
    2003-- $103,750 +3%
    2002-- $100,710 +3.1%
    2001-- $97,670

    Find assessor info on the county website

    Neighborhood: 21144

    Nearby schools

    GreatSchools rating
    Schools provided by the listing agent
    • District: Anne Arundel County Public Schools

    Source: Bright MLS. This data may not be complete. We recommend contacting the local school district to confirm school assignments for this home.

    Get a cash offer in 3 minutes
    Find out how much your home could sell for in as little as 3 minutes with a no-obligation cash offer.
    Estimated market value
    $365,700
    Get a cash offer in 3 minutes
    Find out how much your home could sell for in as little as 3 minutes with a no-obligation cash offer.
    Estimated market value
    $365,700