Skip main navigation
Off market
  • $1,006,800

    1429 Winged Foot Dr, Denver, NC 28037

    4beds
    5,137sqft
    SingleFamily
    Built in 2006
    0.39 Acres Lot
    $1,006,800 Zestimate®
    $196/sqft
    $4,002 Estimated rent

    Home value

    $1,006,800

    $936,000 - $1.09M

    $4,002/mo

    Zestimate® history
    Loading
    Loading...

    Owner options

    List your home for rent

    $4,002/mo

    Rent Zestimate®

    Find your next renter with Zillow Rental Manager. Plus, with online applications, you can quickly screen prospective tenants – for free.

    Learn more

    $4,002/mo

    Rent Zestimate®

    Refinance and save

    $5,897/mo

    Est. payment

    Refinancing to a lower rate could help reduce your monthly payments and save thousands over the life of the loan.

    See today's rates

    $5,897/mo

    Est. payment

    Explore your selling options

    Work with a Zillow partner agent

    Leverage their expertise and Zillow's premium Showcase listings to get your home seen by more buyers.

    Get started

    List with your own agent

    Get your home in front of millions of buyers by listing it on Zillow.

    Learn how to do it

    Sell it yourself

    Take full control of how buyers see your home on Zillow by listing For Sale by Owner (FSBO).

    List your home

    What's special

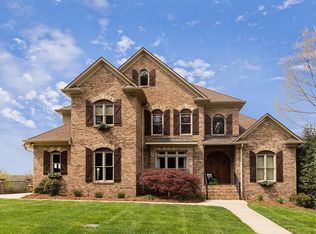
    Impressive custom ranch located on the 12th hole of Verdict Ridge Golf and Country Club. Open floor plan with hardwoods and features large gourmet kitchen with gas cooktop, warming drawer, wall ovens which are all stainless-steel appliances, granite countertops and large walk in pantry. Kitchen opens into the family room with cozy fireplace and offers beautiful expansive views. The main floor also includes large terraces and screened in porch to enjoy the view and watch the golfers, large en-suite with his and her walk in closet. Large laundry room and three car garage! Basement is for entertaining. Sit and watch the game at the large entertaining area and wet bar. Basement includes two bedrooms two baths, media room, exercise room, storage area with outside access. Quality throughout! Verdict Ridge is a semi-private club and requires membership to access pool, workout center and tennis courts. Easily accessible to Charlotte, Int'l airport, Hickory and Lake Norman area

    This property is off market, which means it's not currently listed for sale or rent on Zillow. This may be different from what's available on other websites or public sources.

    Facts & features

    Interior

    Bedrooms & bathrooms
    • Bedrooms: 4
    • Bathrooms: 5
    • Full bathrooms: 4
    • 1/2 bathrooms: 1
    Heating
    • Forced air, Gas
    Cooling
    • Other
    Appliances
    • Included: Dishwasher, Garbage disposal, Microwave
    • Laundry: Laundry Room, Main Level
    Features
    • Ceiling Fan(s), Wet Bar, Kitchen Island, Sound System, Walk-In Closet(s), Wired for Data, Open Floorplan, Walk-In Pantry, Basement Shop
    • Flooring: Tile, Carpet, Hardwood
    • Windows: Window Treatments
    • Basement: Finished
    • Attic: Pull Down Stairs, Attic Fan
    • Has fireplace: Yes
    • Fireplace features: Great Room, Natural Gas
    Interior area
    • Total interior livable area: 5,137 sqft
    • Finished area below ground: 0

    Property

    Parking
    • Total spaces: 6
    • Parking features: Garage - Attached
    Features
    • Exterior features: Stone, Cement / Concrete
    • Has spa: Yes
    • Spa features: Hot Tub
    Lot
    • Size: 0.39 Acres
    • Features: On Golf Course
    • Topography: Sloping
    Details
    • Parcel number: 81412
    • Zoning: PD-R
    • Special conditions: Standard

    Construction

    Type & style
    • Home type: SingleFamily
    • Architectural style: Ranch
    Condition
    • Year built: 2006
    Details
    • Builder name: Calkins Custom Homes

    Utilities & green energy

    • Water: County Water
    • Utilities for property: Natural Gas

    Community & HOA

    Community
    • Features: Fitness Center
    HOA
    • Has HOA: Yes
    • HOA fee: $31 monthly
    Location
    • Region: Denver

    Financial & listing details

    • Price per square foot: $196/sqft
    • Tax assessed value: $969,769
    • Annual tax amount: $6,007

    Price history

    DateEventPrice
    10/3/2020Sold$693,000-7.5%$135/sqft
    Source: Canopy MLS as distributed by MLS GRID #3642392 Report a problem
    9/13/2020Pending sale$749,000$146/sqft
    Source: Alta Realty Company LLC #3642392 Report a problem
    8/4/2020Listed for sale$749,000-1.4%$146/sqft
    Source: Alta Realty Company LLC #3642392 Report a problem
    7/24/2007Sold$760,000$148/sqft
    Source: Public Record Report a problem

    Public tax history

    YearProperty taxesTax assessment
    2025$6,007 +0.7%$969,769
    2024$5,968 $969,769
    2023$5,968 +23.4%$969,769 +52.2%
    2022$4,837 +0.9%$637,310
    2021$4,793 +3.1%$637,310
    2020$4,649 +2%$637,310
    2019$4,558 +14.1%$637,310 +16.4%
    2018$3,995 $547,616
    2017$3,995 +0.3%$547,616
    2016$3,982 -3.9%$547,616
    2015$4,143 +10.5%--
    2014$3,749 $503,706
    2013-- --
    2012-- --
    2011-- --
    2010-- --
    2009-- --
    2008-- $625,087
    Find assessor info on the county website

    Neighborhood: 28037

    Nearby schools

    GreatSchools rating
    Schools provided by the listing agent
    • Elementary: St. James
    • Middle: East Lincoln
    • High: East Lincoln

    Source: The MLS. This data may not be complete. We recommend contacting the local school district to confirm school assignments for this home.

    Get a cash offer in 3 minutes
    Find out how much your home could sell for in as little as 3 minutes with a no-obligation cash offer.
    Estimated market value
    $1,006,800
    Get a cash offer in 3 minutes
    Find out how much your home could sell for in as little as 3 minutes with a no-obligation cash offer.
    Estimated market value
    $1,006,800