Welcome to your dream oasis, where modern elegance meets breathtaking beauty. This stunning golf course home features sleek lines & soaring ceilings, creating an airy ambiance filled with natural light. Expansive windows showcase picturesque views of lush fairways. The open-concept living areas flow seamlessly, perfect for entertaining or relaxing. The gourmet kitchen, equipped with top-of-the-line appliances, leads to a cozy living room that invites you to unwind while enjoying the serene landscape. Retreat to the opulent master suite, a true sanctuary with a lavish private bath & own en-suite bathroom for added privacy. Even your pooch has the best life with a grand dog grooming room! Step outside to your private patio, complete with an in-ground pool, perfect for leisurely swims & sun-soaked afternoons. This elegant home is more than a residence; it’s a lifestyle of luxury, comfort, & stunning views. Experience the ultimate golf course haven!
Closed
$820,000
1454 Winged Foot Dr, Denver, NC 28037
3beds
3,004sqft
Single Family Residence
Built in 2018
0.36 Acres Lot
$860,700 Zestimate®
$273/sqft
$3,814 Estimated rent
Home value
$860,700
$800,000 - $930,000
$3,814/mo
Zestimate® history
Owner options
List your home for rent
$3,814/mo
Rent Zestimate®
Find your next renter with Zillow Rental Manager. Plus, with online applications, you can quickly screen prospective tenants – for free.
$3,814/mo
Rent Zestimate®
Refinance and save
$5,209/mo
Est. payment
Refinancing to a lower rate could help reduce your monthly payments and save thousands over the life of the loan.
$5,209/mo
Est. payment
Explore your selling options
Work with a Zillow partner agent
Leverage their expertise and Zillow's premium Showcase listings to get your home seen by more buyers.
Get startedList with your own agent
Get your home in front of millions of buyers by listing it on Zillow.
Learn how to do itSell it yourself
Take full control of how buyers see your home on Zillow by listing For Sale by Owner (FSBO).
List your homeWhat's special
Zillow last checked:
Listing updated:
Listed by:
Janet Cox JanetCox@JanetCoxandCompany.com,
RE/MAX Lifestyle
Bought with:
Chris Pape
Coldwell Banker Realty
Source: Canopy MLS as distributed by MLS GRID,MLS#: 4188475
Facts & features
Interior
Bedrooms & bathrooms
- Bedrooms: 3
- Bathrooms: 4
- Full bathrooms: 3
- 1/2 bathrooms: 1
- Main level bedrooms: 2
Primary bedroom
- Level: Main
Bathroom full
- Level: Main
Bathroom full
- Level: Main
Bathroom full
- Level: Upper
Bathroom half
- Level: Main
Other
- Level: Main
Other
- Level: Upper
Breakfast
- Level: Main
Dining room
- Level: Main
Kitchen
- Level: Main
Laundry
- Level: Main
Living room
- Level: Main
Loft
- Level: Upper
Heating
- Heat Pump
Cooling
- Central Air
Appliances
- Included: Dishwasher, Disposal, Exhaust Hood, Gas Range, Microwave
- Laundry: Electric Dryer Hookup, Laundry Room, Main Level, Washer Hookup
Features
- Attic Other, Breakfast Bar, Built-in Features, Kitchen Island, Open Floorplan, Walk-In Closet(s), Walk-In Pantry
- Flooring: Tile, Vinyl
- Doors: Insulated Door(s)
- Windows: Insulated Windows
- Has basement: No
- Attic: Other
- Fireplace features: Gas Log, Living Room
Interior area
- Total structure area: 3,004
- Total interior livable area: 3,004 sqft
- Finished area above ground: 3,004
- Finished area below ground: 0
Property
Parking
- Total spaces: 3
- Parking features: Driveway, Attached Garage
- Attached garage spaces: 3
- Has uncovered spaces: Yes
Features
- Levels: One and One Half
- Stories: 1.5
- Patio & porch: Balcony, Covered, Front Porch, Rear Porch, Terrace
- Has private pool: Yes
- Pool features: In Ground, Outdoor Pool, Community, Salt Water
- Fencing: Back Yard,Full
- Has view: Yes
- View description: Golf Course, Long Range
- Waterfront features: None
Lot
- Size: 0.36 Acres
- Dimensions: 106 x 153 x 116 x 133
- Features: Cleared, On Golf Course, Sloped
Details
- Parcel number: 81409
- Zoning: PD-R
- Special conditions: Standard
- Horse amenities: None
Construction
Type & style
- Home type: SingleFamily
- Architectural style: Mediterranean
- Property subtype: Single Family Residence
Materials
- Synthetic Stucco
- Foundation: Crawl Space
- Roof: Shingle
Condition
- New construction: No
- Year built: 2018
Utilities & green energy
- Sewer: County Sewer
- Water: County Water
- Utilities for property: Electricity Connected, Underground Power Lines, Underground Utilities
Community & HOA
Community
- Features: Clubhouse, Fitness Center, Golf, Playground, Sidewalks, Street Lights, Tennis Court(s), Walking Trails
- Security: Smoke Detector(s)
- Subdivision: Verdict Ridge
HOA
- Has HOA: Yes
- HOA fee: $451 annually
- HOA name: Associated Asset Management
- HOA phone: 980-247-1611
Location
- Region: Denver
Financial & listing details
- Price per square foot: $273/sqft
- Tax assessed value: $781,106
- Annual tax amount: $4,866
- Date on market: 10/2/2024
- Cumulative days on market: 8 days
- Listing terms: Cash,Conventional,FHA,VA Loan
- Electric utility on property: Yes
- Road surface type: Concrete, Paved
Price history
| Date | Event | Price |
|---|---|---|
| 12/5/2024 | Sold | $820,000-1.8%$273/sqft |
Source:  Canopy MLS as distributed by MLS GRID #4188475 Report a problem Canopy MLS as distributed by MLS GRID #4188475 Report a problem | ||
| 10/2/2024 | Listed for sale | $835,000+870.9%$278/sqft |
Source: Canopy MLS as distributed by MLS GRID #4188475 Report a problem | ||
| 3/15/2018 | Sold | $86,000$29/sqft |
Source: Public Record Report a problem | ||
Public tax history
| Year | Property taxes | Tax assessment |
|---|---|---|
| 2025 | $4,866 +0.7% | $781,106 |
| 2024 | $4,830 | $781,106 |
| 2023 | $4,830 +19.4% | $781,106 +47.3% |
| 2022 | $4,045 +0.9% | $530,409 |
| 2021 | $4,008 +3.1% | $530,409 |
| 2020 | $3,886 +21.4% | $530,409 +19.6% |
| 2019 | $3,201 +553.5% | $443,351 +543.9% |
| 2018 | $490 | $68,850 |
| 2017 | $490 +0.3% | $68,850 |
| 2016 | $488 -4.3% | -- |
| 2015 | $510 | -- |
Find assessor info on the county website
Neighborhood: 28037
Nearby homes
- $1,599,300-- bd-- ba-- sqftWinged Foot Dr, Denver, NC 28037Off Market
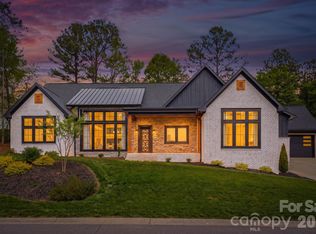
- $1,600,0003 bd4 ba3k sqft1462 Winged Foot Dr, Denver, NC 28037Sold
- $1,170,3003 bd4 ba3.1k sqft1455 Winged Foot Dr, Denver, NC 28037Off Market
- $1,192,4005 bd6 ba5.3k sqft1443 Winged Foot Dr, Denver, NC 28037Off Market
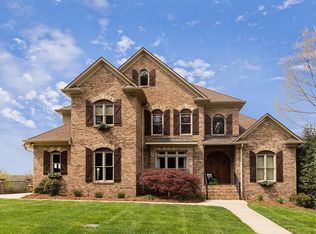
- $984,0003 bd3 ba2.1k sqft1463 Winged Foot Dr, Denver, NC 28037Off Market
- $718,9004 bd3 ba2.7k sqft1476 Winged Foot Dr, Denver, NC 28037Off Market
- $1,016,9004 bd5 ba5.1k sqft1429 Winged Foot Dr, Denver, NC 28037Off Market
- $1,180,2004 bd6 ba4.8k sqft1477 Winged Foot Dr, Denver, NC 28037Off Market
Nearby schools
GreatSchools rating
- 8/10St James Elementary SchoolGrades: PK-5Distance: 0.8 mi
- 4/10East Lincoln MiddleGrades: 6-8Distance: 3.7 mi
- 8/10East Lincoln HighGrades: 9-12Distance: 1.8 mi
Schools provided by the listing agent
- Elementary: St. James
- Middle: East Lincoln
- High: East Lincoln
Source: Canopy MLS as distributed by MLS GRID. This data may not be complete. We recommend contacting the local school district to confirm school assignments for this home.
Get a cash offer in 3 minutes
Find out how much your home could sell for in as little as 3 minutes with a no-obligation cash offer.
Estimated market value
$860,700
Get a cash offer in 3 minutes
Find out how much your home could sell for in as little as 3 minutes with a no-obligation cash offer.
Estimated market value
$860,700
- North Carolina
- Lincoln County
- Denver
- 28037
- 1454 Winged Foot Dr
Nearby cities
Nearby zip codes
Other Denver Topics
