Skip main navigation
Closed
  • $259,900

    14290 197th St, Jim Falls, WI 54748

    3beds
    1,296sqft
    Single Family Residence
    Built in 1930
    0.3 Acres Lot
    $267,300 Zestimate®
    $201/sqft
    $1,384 Estimated rent

    Home value

    $267,300

    $203,000 - $350,000

    $1,384/mo

    Zestimate® history
    Loading
    Loading...

    Owner options

    List your home for rent

    $1,384/mo

    Rent Zestimate®

    Find your next renter with Zillow Rental Manager. Plus, with online applications, you can quickly screen prospective tenants – for free.

    Learn more

    $1,384/mo

    Rent Zestimate®

    Refinance and save

    $1,331/mo

    Est. payment

    Refinancing to a lower rate could help reduce your monthly payments and save thousands over the life of the loan.

    See today's rates

    $1,331/mo

    Est. payment

    Explore your selling options

    Work with a Zillow partner agent

    Leverage their expertise and Zillow's premium Showcase listings to get your home seen by more buyers.

    Get started

    List with your own agent

    Get your home in front of millions of buyers by listing it on Zillow.

    Learn how to do it

    Sell it yourself

    Take full control of how buyers see your home on Zillow by listing For Sale by Owner (FSBO).

    List your home

    What's special

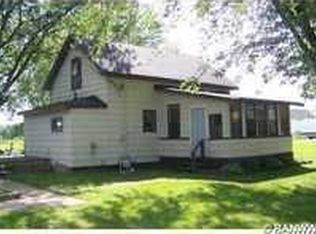
    This newly updated 3BD, 2BA is sure to impress. The open-concept layout provides ample living space, enhanced by recessed lighting and vaulted ceilings. The property features new kitchen cabinets, granite countertops, and stainless steel appliances, along with new LVP flooring, fresh carpet, and paint throughout. The primary bedroom includes an en suite bathroom. Additionally, a brand new front deck and the covered rear deck leads out to a spacious, level backyard. A significant highlight is the large 30' x 32' detached garage with a concrete floor. Situated on a quiet street in Jim Falls, this home offers proximity to the Chippewa River and convenient access to Highway 178 for an easy commute.

    Zillow last checked:

    Listing updated:

    Listed by:

    Terry R Mante 651-238-9183,

    Century 21 Affiliated*

    Bought with:

    NON-RMLS

    Non-MLS

    Source: NorthstarMLS as distributed by MLS GRID,MLS#: 6653163MLS Logo

    Facts & features

    Interior

    Bedrooms & bathrooms
    • Bedrooms: 3
    • Bathrooms: 2
    • Full bathrooms: 2
    Bedroom
    • Level: Main
    • Area: 180 Square Feet
    • Dimensions: 12x15
    Bedroom 2
    • Level: Main
    • Area: 132 Square Feet
    • Dimensions: 11x12
    Bedroom 3
    • Level: Main
    • Area: 120 Square Feet
    • Dimensions: 10x12
    Primary bathroom
    • Level: Main
    • Area: 64 Square Feet
    • Dimensions: 8x8
    Bathroom
    • Level: Main
    • Area: 72 Square Feet
    • Dimensions: 6x12
    Dining room
    • Level: Main
    • Area: 96 Square Feet
    • Dimensions: 8x12
    Kitchen
    • Level: Main
    • Area: 156 Square Feet
    • Dimensions: 12x13
    Laundry
    • Level: Main
    • Area: 54 Square Feet
    • Dimensions: 6x9
    Living room
    • Level: Main
    • Area: 195 Square Feet
    • Dimensions: 13x15
    Heating
    • Forced Air
    Cooling
    • Central Air
    Appliances
    • Included: Dishwasher, Electric Water Heater, Exhaust Fan, Microwave, Range, Stainless Steel Appliance(s)
    • Laundry: Electric Dryer Hookup, Laundry Room, Main Level, Washer Hookup
    Features
    • Basement: Block,Unfinished
    • Has fireplace: No
    Interior area
    • Total structure area: 1,296
    • Total interior livable area: 1,296 sqft
    • Finished area above ground: 1,296
    • Finished area below ground: 0

    Property

    Parking
    • Total spaces: 2
    • Parking features: Attached, Gravel, Garage Door Opener
    • Attached garage spaces: 2
    • Has uncovered spaces: Yes
    • Details: Garage Dimensions (30x32), Garage Door Height (8), Garage Door Width (9)
    Accessibility
    • Accessibility features: None
    Features
    • Levels: One
    • Stories: 1
    • Patio & porch: Covered, Deck
    • Fencing: None
    Lot
    • Size: 0.30 Acres
    • Dimensions: 0.3 Acres
    • Features: Corner Lot
    Details
    • Foundation area: 1296
    • Parcel number: 23007304403750000
    • Zoning description: Residential-Single Family

    Construction

    Type & style
    • Home type: SingleFamily
    • Property subtype: Single Family Residence
    Materials
    • Frame
    • Roof: Architectural Shingle,Asphalt,Pitched
    Condition
    • New construction: No
    • Year built: 1930

    Utilities & green energy

    • Electric: Circuit Breakers
    • Gas: Natural Gas
    • Sewer: Private Sewer, Septic System Compliant - Yes, Tank with Drainage Field
    • Water: Drilled

    Community & neighborhood

    Location
    • Region: Jim Falls

    HOA & financial

    HOA
    • Has HOA: No

    Other

    Other facts
    • Road surface type: Paved

    Price history

    DateEventPrice
    7/28/2025Sold$259,900$201/sqft
    Source: Public Record Report a problem
    5/21/2025Sold$259,900$201/sqft
    Source: NorthstarMLS as distributed by MLS GRID #6653163 Report a problem
    5/17/2025Pending sale$259,900$201/sqft
    Source: WIREX MLS #1588453 Report a problem
    5/10/2025Listing removed$259,900$201/sqft
    Source: WIREX MLS #1588453 Report a problem
    3/18/2025Pending sale$259,900$201/sqft
    Source: WIREX MLS #1588453 Report a problem
    3/12/2025Listed for sale$259,900$201/sqft
    Source: WIREX MLS #1588453 Report a problem
    3/4/2025Pending sale$259,900$201/sqft
    Source: WIREX MLS #1588453 Report a problem
    2/24/2025Price change$259,900-3.7%$201/sqft
    Source: WIREX MLS #1588453 Report a problem
    1/27/2025Listed for sale$269,900+79%$208/sqft
    Source: WIREX MLS #1588453 Report a problem
    4/10/2024Sold$150,804-2.6%$116/sqft
    Source: Public Record Report a problem
    7/10/2019Listing removed$154,900$120/sqft
    Source: Coldwell Banker Brenizer, Realtors #1530944 Report a problem
    6/3/2019Price change$154,900-3.1%$120/sqft
    Source: Coldwell Banker Brenizer, Realtors #1530944 Report a problem
    5/20/2019Listed for sale$159,900+178.1%$123/sqft
    Source: CB Brenizer/Eau Claire #1530944 Report a problem
    9/5/2007Sold$57,500+259.4%$44/sqft
    Source: Public Record Report a problem
    7/14/2005Sold$16,000-71.1%$12/sqft
    Source: Public Record Report a problem
    2/17/2005Sold$55,300$43/sqft
    Source: Public Record Report a problem

    Public tax history

    YearProperty taxesTax assessment
    2024$1,358 +24.2%$149,800
    2023$1,093 -2.5%$149,800
    2022$1,121 -8.6%$149,800 +36.3%
    2021$1,227 -11.7%$109,900
    2020$1,390 +8.1%$109,900
    2019$1,286 -4.6%$109,900
    2018$1,348 +11.2%$109,900
    2017$1,213 +5.2%$109,900 +24.2%
    2016$1,152 +16.6%$88,500 +10.2%
    2015$989 +0.5%$80,300
    2014$983 -2.8%$80,300
    2013$1,012 -4.6%$80,300
    2012$1,060 -17.8%$80,300 -21.1%
    2011$1,291 -0.7%$101,800
    2010$1,300 -3.8%$101,800
    2009$1,352 +13.4%$101,800
    2008$1,192 -4.7%$101,800
    2007$1,252 +29.1%$101,800 +77%
    2006$970 +2.4%$57,500
    2005$947 +7%$57,500
    2004$885 +0.3%$57,500
    2003$883 +2.9%$57,500
    2002$858 $57,500
    2001-- $57,500

    Find assessor info on the county website

    Neighborhood: 54748

    Nearby schools

    GreatSchools rating
    Get pre-qualified for a loan
    At Zillow Home Loans, we can pre-qualify you in as little as 5 minutes with no impact to your credit score.

    An equal housing lender. NMLS #10287.