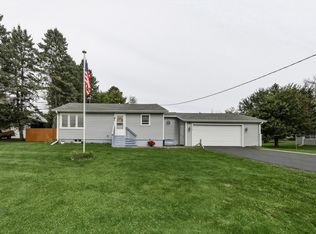
Two bedrooms, one bath, and a three car garage that is finished nicer than most people's basements. This home sits on a level lot just off the Chippewa River, and it has been kept up the way an older home should be and a yard that is easy to take care of on a Saturday morning. Inside, the main floor lives bigger than the square footage suggests. The living room takes in light from two directions and opens straight into the dining area, so the whole front of the house works as one space when you have people over. Wood floor in the dining room, and enough wall space for a real table instead of a folding one. The kitchen sits at the back with Hickory cabinetry, and a peninsula. Both bedrooms are on the main floor. One has a wood accent wall and a full closet, the other is bright and open with windows on two walls looking out to the backyard. Downstairs is a partial basement with knotty pine on the finished sections, and laundry. There is room down here for storage, a workout corner, or both. Now for the garage, You're going to love it. Finished detached 3+ car insulated and heated complete Knotty pine accent with LED lighting. A bar runs along one wall with cabinets, counter space, and a sink, and the bar, the TV, and the refrigerator all stay with the property. Whether that becomes your shop, or the place everyone ends up on a Friday night is up to you. Room for the truck, the ATV, any the projects. Out back, a wood deck runs off the house and steps down to a covered gazebo, which is the kind of spot that gets used every evening from May through October. The Old Abe State Trail runs from Chippewa Falls north to Cornell along this stretch of Highway 178, so biking, walking, and snowmobiling start close to the door. Homes in this price range with a garage like this one do not come up often.
Under contract
$239,900
19765 County Highway S, Jim Falls, WI 54748
2beds
932sqft
Single Family Residence
Built in 1948
9,583 Square Feet Lot
$236,100 Zestimate®
$257/sqft
$-- HOA
What's special
- 3 days
- 3
- 0
Zillow last checked:
Listing updated:
Listed by:
Brandi Rihn 715-723-4663,
Woods & Water Realty Inc/Regional Office
Source: NWWMLS,MLS#: 1604667 Originating MLS: Realtors of Northwestern Wisconsin
Originating MLS: Realtors of Northwestern WisconsinFacts & features
Interior
Bedrooms & bathrooms
- Bedrooms: 2
- Bathrooms: 1
- Full bathrooms: 1
Bedroom
- Description: Bedroom,Flooring: Wood
- Level: Main
- Dimensions: 12.00 x 11.00
Bedroom
- Description: Bedroom,Flooring: Carpet
- Level: Main
- Dimensions: 9.00 x 11.00
Bathroom
- Description: Bathroom,Flooring: Vinyl
- Level: Main
- Dimensions: 7.00 x 6.00
Dining room
- Description: Dining Room,Flooring: Wood
- Level: Main
- Dimensions: 11.00 x 11.00
Kitchen
- Description: Kitchen,Flooring: Vinyl
- Level: Main
- Dimensions: 13.00 x 8.00
Living room
- Description: Living Room,Flooring: Carpet
- Level: Main
- Dimensions: 13.00 x 21.00
Heating
- Forced Air
Cooling
- Central Air
Appliances
- Included: Dishwasher, Other, Oven, Range, Refrigerator, See Remarks, Washer
Features
- Basement: Partial
Interior area
- Total structure area: 1,556
- Total interior livable area: 932 sqft
- Finished area above ground: 932
- Finished area below ground: 0
Property
Parking
- Total spaces: 3
- Parking features: Detached, Garage
- Garage spaces: 3
Features
- Levels: One
- Stories: 1
- Patio & porch: Deck
Lot
- Size: 9,583 Square Feet
Details
- Additional structures: Gazebo
- Parcel number: 23007304161771006
Construction
Type & style
- Home type: SingleFamily
- Architectural style: One Story
- Property subtype: Single Family Residence
Materials
- Steel
- Foundation: Block
Condition
- New construction: No
- Year built: 1948
Utilities & green energy
- Electric: Circuit Breakers
- Sewer: Septic Tank
- Water: Well
Community & HOA
HOA
- Has HOA: No
Location
- Region: Jim Falls
Financial & listing details
- Price per square foot: $257/sqft
- Tax assessed value: $200,300
- Annual tax amount: $1,480
- Date on market: 10/12/2026
- Cumulative days on market: 46 days
- Listing agreement: Exclusive Right To Sell
- Exclusions: Other-See Remarks, Water Softener
Estimated market value
$236,100
$224,000 - $248,000
$1,111/mo
Price history
| Date | Event | Price |
|---|---|---|
| 9/4/2026 | Contingent | $239,900$257/sqft |
Source:  WIREX MLS #1604667 Report a problem WIREX MLS #1604667 Report a problem | ||
| 8/31/2026 | Listed for sale | $239,900$257/sqft |
Source: WIREX MLS #1604667 Report a problem | ||
Public tax history
| Year | Property taxes | Tax assessment |
|---|---|---|
| 2025 | $1,477 +15% | $142,900 |
| 2024 | $1,284 +24.6% | $142,900 |
| 2023 | $1,031 -2.7% | $142,900 |
| 2022 | $1,059 -11.5% | $142,900 +32.8% |
| 2021 | $1,196 -11.8% | $107,600 |
| 2020 | $1,357 +8.2% | $107,600 |
| 2019 | $1,254 -4.6% | $107,600 |
| 2018 | $1,315 +11.1% | $107,600 |
| 2017 | $1,184 +1.2% | $107,600 +20% |
| 2016 | $1,170 +4.3% | $89,700 |
| 2015 | $1,122 +0.4% | $89,700 |
| 2014 | $1,117 -2.8% | $89,700 |
| 2013 | $1,149 -4.4% | $89,700 |
| 2012 | $1,202 +2.6% | $89,700 -4% |
| 2011 | $1,172 -0.8% | $93,400 |
| 2010 | $1,182 -4.3% | $93,400 |
| 2009 | $1,235 +13.7% | $93,400 |
| 2008 | $1,086 +1.1% | $93,400 |
| 2007 | $1,074 +7.1% | $93,400 +43.9% |
| 2006 | $1,003 -7% | $64,900 |
| 2005 | $1,079 +6.8% | $64,900 |
| 2004 | $1,010 +0.3% | $64,900 |
| 2003 | $1,007 +3% | $64,900 |
| 2002 | $977 | $64,900 |
Find assessor info on the county website
Monthly payment
Est. payment
Payment breakdown
Explore the cost of this home by adjusting the details. Changes won't be saved.Climate risks
Neighborhood: 54748
Nearby schools
Schools provided by the listing agent
- District: Chippewa Falls Area Unified
Source: NWWMLS. This data may not be complete. We recommend contacting the local school district to confirm school assignments for this home.
Similar homes
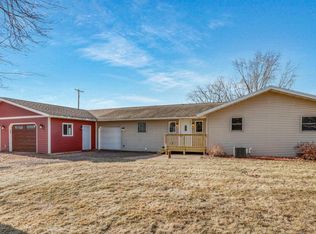
- $245,0002 bd1 ba1k sqft205 W South Avenue, Chippewa Falls, WI 54729For Sale
 MLS ID #1605704, Erica Lawton. NWWMLS
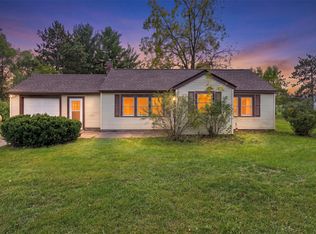
 - $240,0003 bd1 ba1.2k sqft23505 State Highway 27, Holcombe, WI 54745For Sale
 MLS ID #1600735, Rachel Till. NWWMLS
 - $255,0003 bd1 ba1k sqft26140 276th Street, Holcombe, WI 54745For Sale
 MLS ID #1603737, Royce Roberts. NWWMLS
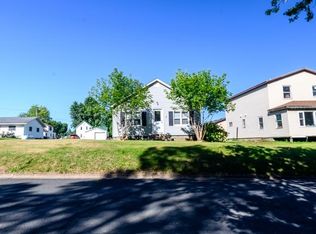
 - $235,0002 bd1 ba832 sqft218 W Dell Street, New Auburn, WI 54757For Sale
 MLS ID #1605709, Stephanie Wiedenhoeft. NWWMLS
 - $223,9002 bd1 ba1k sqft213 S State Street, Chippewa Falls, WI 54729For SaleMLS ID #1604182, Becky Semling. NWWMLS
- $233,0002 bd2 ba1k sqft3250 Melby Street, Eau Claire, WI 54703For SaleMLS ID #1604799, Vicki Phelps. NWWMLS
- $224,9002 bd2 ba884 sqft1630 19th Avenue, Bloomer, WI 54724For SaleMLS ID #1604777, Richelle Seibel. NWWMLS
- $220,0001 bd1 ba780 sqftN581 Chippewa Avenue, Holcombe, WI 54745For SaleMLS ID #1603423, Casey Watters. NWWMLS
- $214,0003 bd1 ba1.2k sqft1612 6th Avenue, Bloomer, WI 54724For SaleMLS ID #1605763, Becky Jenneman. NWWMLS
- $285,0003 bd1 ba1k sqft1706 Peterson Avenue, Eau Claire, WI 54703For SaleMLS ID #1603939, Rachel Till. NWWMLS
- $224,9003 bd1 ba1.2k sqft24 S Grove Street, Chippewa Falls, WI 54729For SaleMLS ID #1602888, Susan Emerson. NWWMLS
- $199,0002 bd1 ba957 sqft232 N Central Street, Cadott, WI 54727For SaleMLS ID #1605180, Mason Hurd. NWWMLS
- $224,0004 bd1 ba1.3k sqft1102 Newman Street, Bloomer, WI 54724For SaleMLS ID #1605712, Dustin Schuh. NWWMLS
- $269,0003 bd2 ba1.3k sqft25239 90th Street, New Auburn, WI 54757For SaleMLS ID #1603414, Kay Nelson. NWWMLS
- $179,9001 bd1 ba830 sqft1134 Water St, Chippewa Falls, WI 54729For SaleMLS ID #1604958, Jennifer Lutz. NWWMLS
- $165,0002 bd1 ba1k sqft7 S Rural Street, Chippewa Falls, WI 54729For SaleMLS ID #1602126, Ethan Trowbridge. NWWMLS
- $240,0003 bd1 ba1k sqft2519 Peebles Street, Eau Claire, WI 54703For SaleMLS ID #1605743, The Germain Group. NWWMLS
- $260,0004 bd2 ba1.3k sqft250 E MD Street, Cadott, WI 54727For SaleMLS ID #1605221, Breanne Hanson. NWWMLS
- $209,9002 bd1 ba721 sqft831 N Hastings Way, Eau Claire, WI 54703For SaleMLS ID #1605891, Carter Lee. NWWMLS
- $196,5002 bd2 ba1k sqft45 Stump Lake Road #6, Chippewa Falls, WI 54729For SaleMLS ID #1592773, Emily Staples~ The Yakesh Team. NWWMLS
