Skip main navigation
Sold
  • Price Unknown

    14290 Cattle Ranch Dr, Smithville, MO 64089

    4beds
    3,199sqft
    Single Family Residence
    Built in 2020
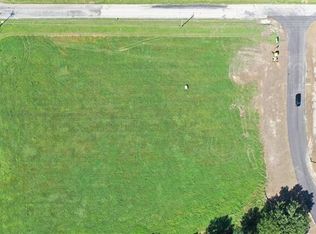
    3.03 Acres Lot
    $1,007,100 Zestimate®
    $--/sqft
    $3,813 Estimated rent

    Home value

    $1,007,100

    Estimated sales range

    Not available

    $3,813/mo

    Zestimate® history
    Loading
    Loading...

    Owner options

    List your home for rent

    $3,813/mo

    Rent Zestimate®

    Find your next renter with Zillow Rental Manager. Plus, with online applications, you can quickly screen prospective tenants – for free.

    Learn more

    $3,813/mo

    Rent Zestimate®

    Refinance and save

    $400/mo

    Est. payment

    Refinancing to a lower rate could help reduce your monthly payments and save thousands over the life of the loan.

    See today's rates

    $400/mo

    Est. payment

    Explore your selling options

    Work with a Zillow partner agent

    Leverage their expertise and Zillow's premium Showcase listings to get your home seen by more buyers.

    Get started

    List with your own agent

    Get your home in front of millions of buyers by listing it on Zillow.

    Learn how to do it

    Sell it yourself

    Take full control of how buyers see your home on Zillow by listing For Sale by Owner (FSBO).

    List your home

    What's special

    Nestled on a little over 3 acres in The Estates at The Ranch this home is a showstopper! Custom built with beautiful finishes. You will love the open floor plan, vaulted ceilings and box beams. Kitchen features upgraded appliances, a large walk-in pantry and soft close cabinets and drawers. Primary suite is oversized with an amazing closet and bath. 3 bedrooms on MAIN level for those that have small children or if multiple people need to be on the main level. Second smaller "secondary suite" includes a bath and walk in closet. Large lower level is stubbed for a wet bar/entertaining area with refrigerator. Two large storage areas. Storage area to the north could be a workshop. It is framed so you could put in double doors or a garage door for lawn equipment, ATV, boat or toys. The Covered deck, patio, fire pit and front porch make this home perfect for enjoying the outdoors. Country life close to the city. Minutes from 435, 169, I-29, 291 and 152. Home is very close to Smithville Lake and Paradise Point Golf Course. Enjoy the small town feel with all the amenities. In the highly rated Smithville School District. Buyer or buyer's agent to verify tax, sq ft and school district information.

    Zillow last checked:

    Listing updated:

    Listing Provided by:

    Janet Brooks 816-797-5749,

    Realty ONE Group Esteem,

    Austin Brooks 816-898-3898,

    Realty ONE Group Esteem

    Bought with:

    Berry Long, 1999121638

    Realty Executives

    Source: Heartland MLS as distributed by MLS GRID,MLS#: 2594488MLS Logo

    Facts & features

    Interior

    Bedrooms & bathrooms
    • Bedrooms: 4
    • Bathrooms: 4
    • Full bathrooms: 4
    Dining room
    • Description: Eat-In Kitchen,Formal
    Heating
    • Electric
    Cooling
    • Electric
    Appliances
    • Included: Dishwasher, Microwave, Gas Range, Trash Compactor
    • Laundry: Main Level, Off The Kitchen
    Features
    • Ceiling Fan(s), Kitchen Island, Pantry, Stained Cabinets, Vaulted Ceiling(s), Walk-In Closet(s)
    • Flooring: Tile, Wood
    • Windows: Thermal Windows
    • Basement: Basement BR,Finished
    • Number of fireplaces: 1
    • Fireplace features: Great Room
    Interior area
    • Total structure area: 3,199
    • Total interior livable area: 3,199 sqft
    • Finished area above ground: 2,146
    • Finished area below ground: 1,053

    Property

    Parking
    • Total spaces: 3
    • Parking features: Attached, Garage Faces Front, Garage Faces Side
    • Attached garage spaces: 3
    Features
    • Patio & porch: Porch
    • Exterior features: Fire Pit
    Lot
    • Size: 3.03 Acres
    Details
    • Parcel number: 093020001001.15

    Construction

    Type & style
    • Home type: SingleFamily
    • Architectural style: Traditional
    • Property subtype: Single Family Residence
    Materials
    • Stone Trim, Wood Siding
    • Roof: Composition
    Condition
    • Year built: 2020
    Details
    • Builder name: Carson Custom Homes

    Utilities & green energy

    • Sewer: Septic Tank
    • Water: Public

    Community & neighborhood

    Location
    • Region: Smithville
    • Subdivision: Estates at the Ranch

    HOA & financial

    HOA
    • Has HOA: Yes
    • HOA fee: $400 annually

    Other

    Other facts
    • Listing terms: Cash,Conventional,VA Loan
    • Ownership: Private
    • Road surface type: Paved

    Price history

    DateEventPrice
    4/23/2026Sold--
    Source: Heartland MLS as distributed by MLS GRID #2594488 Report a problem
    4/9/2026Pending sale$998,000$312/sqft
    Source: Heartland MLS as distributed by MLS GRID #2594488 Report a problem
    3/26/2026Price change$998,000-1.7%$312/sqft
    Source: Heartland MLS as distributed by MLS GRID #2594488 Report a problem
    3/16/2026Price change$1,015,000-2.4%$317/sqft
    Source: Heartland MLS as distributed by MLS GRID #2594488 Report a problem
    2/20/2026Price change$1,040,000-5%$325/sqft
    Source: Heartland MLS as distributed by MLS GRID #2594488 Report a problem
    1/4/2026Listed for sale$1,095,000$342/sqft
    Source: Heartland MLS as distributed by MLS GRID #2594488 Report a problem
    11/1/2025Listing removed$1,095,000$342/sqft
    Source: Heartland MLS as distributed by MLS GRID #2566268 Report a problem
    7/31/2025Listed for sale$1,095,000$342/sqft
    Source: Heartland MLS as distributed by MLS GRID #2566268 Report a problem
    4/30/2020Sold--
    Source: Heartland MLS as distributed by MLS GRID #2213297 Report a problem

    Public tax history

    YearProperty taxesTax assessment
    2025$9,254 +12.8%$130,020 +14.4%
    2024$8,206 +4.5%$113,660
    2023$7,849 +13%$113,660 +17.3%
    2022$6,945 +150.6%$96,860 +152.4%
    2021$2,771 +388%$38,380 +391.4%
    2020$568 $7,810

    Find assessor info on the county website

    Neighborhood: 64089

    Nearby schools

    GreatSchools rating
    Schools provided by the listing agent
    • Elementary: Horizon
    • Middle: Smithville
    • High: Smithville

    Source: Heartland MLS as distributed by MLS GRID. This data may not be complete. We recommend contacting the local school district to confirm school assignments for this home.

    Get a cash offer in 3 minutes
    Find out how much your home could sell for in as little as 3 minutes with a no-obligation cash offer.
    Estimated market value
    $1,007,100
    Get a cash offer in 3 minutes
    Find out how much your home could sell for in as little as 3 minutes with a no-obligation cash offer.
    Estimated market value
    $1,007,100