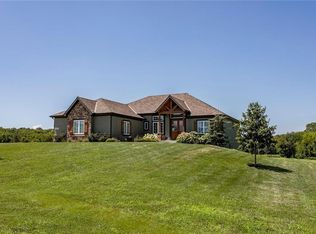
Welcome to this stunning custom reverse 1.5-story home, set on a beautifully manicured 3.62-acre lot. From the moment you arrive, you’ll notice the meticulous landscaping, treed-lined driveway, and custom stone path leading to the striking 10' double entry doors. The side-entry 3-car garage features epoxy flooring and adds to the home’s clean, modern appeal. Inside, 10’ ceilings and hardwood floors run throughout the main level. The east wing of the home was expanded to accommodate spacious bedrooms and an impressive primary walk-in closet. The primary boasts a tray ceiling with ceiling fan, the luxurious ensuite includes a freestanding tub, double vanity, and a walk-in shower. The open-concept living room features a handcrafted ceiling design and a Roman Clay gas fireplace. Black Pella windows provide picturesque views of the backyard and pool, while flooding the living area and kitchen with natural light. No detail was spared in the designer kitchen, complete with a waterfall-edge quartz island, custom cabinetry, tile backsplash wall, wrapped hood vent, floating shelves, and 6-burner gas stove. A coffee bar, butler’s pantry, and walk-in pantry add functionality. Downstairs offers an expansive open layout with 10’ ceilings, luxury vinyl plank flooring, full bath, full bar and half bath. The show-stopping basement bar features an oversized black quartz island, sink, custom cabinetry, tile feature wall, and floating shelves. Two additional bedrooms and a third full bathroom complete the lower level. The storage room has been converted into a home gym and includes John Deere doors that open to pool deck. Outdoors, enjoy a private oasis with a beautifully landscaped Pinnacle fiberglass 35' in-ground pool, with retractable cover, retaining wall, ambient lighting, and tree-lined east boundary. Convenient pool storage is tucked beneath the deck. This home offers luxury, privacy, and custom craftsmanship at every turn.
Sold
Zillow last checked:
Listing updated:
Bought with:
Derek Ellis, 2014029774
Platinum Realty LLC
Source: Heartland MLS as distributed by MLS GRID,MLS#: 2562685
Price history
| Date | Event | Price |
|---|---|---|
| 1/2/2026 | Sold | -- |
Source:  Heartland MLS as distributed by MLS GRID #2562685 Report a problem Heartland MLS as distributed by MLS GRID #2562685 Report a problem | ||
| 12/19/2025 | Pending sale | $1,350,000$342/sqft |
Source: Heartland MLS as distributed by MLS GRID #2562685 Report a problem | ||
| 11/11/2025 | Contingent | $1,350,000$342/sqft |
Source: Heartland MLS as distributed by MLS GRID #2562685 Report a problem | ||
| 9/8/2025 | Price change | $1,350,000-3.2%$342/sqft |
Source: Heartland MLS as distributed by MLS GRID #2562685 Report a problem | ||
| 7/30/2025 | Listed for sale | $1,395,000+53%$354/sqft |
Source: Heartland MLS as distributed by MLS GRID #2562685 Report a problem | ||
| 1/18/2022 | Sold | -- |
Source: Heartland MLS as distributed by MLS GRID #2360892 Report a problem | ||
| 1/11/2022 | Pending sale | $911,659-5.7%$231/sqft |
Source: Heartland MLS as distributed by MLS GRID #2360892 Report a problem | ||
| 1/11/2022 | Listed for sale | $966,358+605.4%$245/sqft |
Source: Heartland MLS as distributed by MLS GRID #2360892 Report a problem | ||
| 1/11/2022 | Listing removed | -- |
Source: Heartland MLS as distributed by MLS GRID #2197018 Report a problem | ||
| 12/14/2021 | Pending sale | $137,000$35/sqft |
Source: Heartland MLS as distributed by MLS GRID #2197018 Report a problem | ||
| 8/27/2021 | Listed for sale | $137,000$35/sqft |
Source: Heartland MLS as distributed by MLS GRID #2197018 Report a problem | ||
| 5/12/2021 | Listing removed | -- |
Source: Heartland MLS as distributed by MLS GRID #2197018 Report a problem | ||
| 8/11/2020 | Price change | $137,000+1.5%$35/sqft |
Source: Keller Williams Northland Prts #2197018 Report a problem | ||
| 4/21/2020 | Listed for sale | $135,000$34/sqft |
Source: Keller Williams Northland Prts #2197018 Report a problem | ||

Get a cash offer in 3 minutes
Find out how much your home could sell for in as little as 3 minutes with a no-obligation cash offer.
Estimated market value
$1,351,600
