Skip main navigation
Sold
  • $1,000,000

    14297 Matt St, Carmel, IN 46033

    6beds
    6,348sqft
    Residential, Single Family Residence
    Built in 2000
    0.37 Acres Lot
    $1,036,800 Zestimate®
    $158/sqft
    $4,998 Estimated rent

    Home value

    $1,036,800

    $975,000 - $1.10M

    $4,998/mo

    Zestimate® history
    Loading
    Loading...

    Owner options

    List your home for rent

    $4,998/mo

    Rent Zestimate®

    Find your next renter with Zillow Rental Manager. Plus, with online applications, you can quickly screen prospective tenants – for free.

    Learn more

    $4,998/mo

    Rent Zestimate®

    Refinance and save

    $5,458/mo

    Est. payment

    Refinancing to a lower rate could help reduce your monthly payments and save thousands over the life of the loan.

    See today's rates

    $5,458/mo

    Est. payment

    Explore your selling options

    Work with a Zillow partner agent

    Leverage their expertise and Zillow's premium Showcase listings to get your home seen by more buyers.

    Get started

    List with your own agent

    Get your home in front of millions of buyers by listing it on Zillow.

    Learn how to do it

    Sell it yourself

    Take full control of how buyers see your home on Zillow by listing For Sale by Owner (FSBO).

    List your home

    What's special

    Fully finished basementGas fireplaceCharming brick facadeWine cellarModern featuresFire pitImpeccable craftsmanship
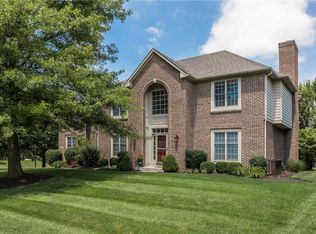
    This stunning 6 BD, 5 BA home in Foster Estates will sweep you off your feet! A perfect blend of sophistication and functionality, this exquisite property is nestled in one of Carmel's most sought-after neighborhoods. A charming brick facade, pristine landscaping + elegant plantation shutters frame the front entrance, welcoming you into a home filled with warmth and character. Inside, the well-appointed floor plan showcases impeccable craftsmanship, creating beautifully curated spaces ideal for both everyday living + entertaining. Architectural details abound, elegant archways, crown molding, tray ceilings + wainscoting, adding a touch of refinement throughout. The gourmet kitchen is a true showpiece, featuring SS appliances, gas stove w/pot filler, double oven, quartzite countertops + large stained island accentuated by stylish tile & custom cabinetry. A sun-drenched, all-season room is delightful for gatherings, while the adjacent family room-centered around a handsome gas fireplace + built-in shelving offers a cozy retreat. A designated living room + formal dining room provide added space for effortless entertaining. The main floor also features a versatile 5th BD or home office space. Abundant windows throughout the home filling every corner w/natural light. Upstairs, a gorgeously remodeled Jack-and-Jill BA complements the luxurious primary suite, which boasts a spa-like en suite BA, whirlpool tub, spacious walk-in closet + private exercise room. The fully finished basement is made for recreation & fun, featuring a gas fireplace, bar, wine cellar, and 6th BD + BA. Step outside & enjoy your very own backyard oasis, complete w/custom built-in gas grill + fire pit, perfect for creating unforgettable memories all year long. The 3-car garage includes modern features such as epoxy flooring + EV charger. This well-maintained & updated home is just moments away from Carmel's finest trails, restaurants, shops + more! Schedule a tour today - your dream home is waiting!

    Zillow last checked:

    Listing updated:

    Listing Provided by:

    Jillian Holloway 317-250-1554,

    F.C. Tucker Company

    Bought with:

    Kyle Dickson

    Coldwell Banker - Kaiser

    Source: MIBOR as distributed by MLS GRID,MLS#: 22025433MLS Logo

    Facts & features

    Interior

    Bedrooms & bathrooms
    • Bedrooms: 6
    • Bathrooms: 5
    • Full bathrooms: 5
    • Main level bathrooms: 1
    • Main level bedrooms: 1
    Primary bedroom
    • Features: Carpet
    • Level: Upper
    • Area: 247 Square Feet
    • Dimensions: 13 x 19
    Bedroom 2
    • Features: Carpet
    • Level: Upper
    • Area: 144 Square Feet
    • Dimensions: 12 x 12
    Bedroom 3
    • Features: Carpet
    • Level: Upper
    • Area: 156 Square Feet
    • Dimensions: 13 x 12
    Bedroom 4
    • Features: Carpet
    • Level: Upper
    • Area: 182 Square Feet
    • Dimensions: 13 x 14
    Bedroom 5
    • Features: Carpet
    • Level: Main
    • Area: 165 Square Feet
    • Dimensions: 11 x 15
    Bedroom 6
    • Features: Carpet
    • Level: Basement
    • Area: 154 Square Feet
    • Dimensions: 11 x 14
    Dining room
    • Features: Hardwood
    • Level: Main
    • Area: 210 Square Feet
    • Dimensions: 14 x 15
    Exercise room
    • Features: Hardwood
    • Level: Upper
    • Area: 108 Square Feet
    • Dimensions: 12 x 9
    Family room
    • Features: Hardwood
    • Level: Main
    • Area: 320 Square Feet
    • Dimensions: 20 x 16
    Kitchen
    • Features: Hardwood
    • Level: Main
    • Area: 304 Square Feet
    • Dimensions: 19 x 16
    Laundry
    • Features: Tile-Ceramic
    • Level: Main
    • Area: 72 Square Feet
    • Dimensions: 9 x 8
    Living room
    • Features: Hardwood
    • Level: Main
    • Area: 195 Square Feet
    • Dimensions: 13 x 15
    Play room
    • Features: Carpet
    • Level: Basement
    • Area: 154 Square Feet
    • Dimensions: 11 x 14
    Play room
    • Features: Carpet
    • Level: Basement
    • Area: 336 Square Feet
    • Dimensions: 21 x 16
    Sun room
    • Features: Hardwood
    • Level: Main
    • Area: 247 Square Feet
    • Dimensions: 19 x 13
    Heating
    • Forced Air, Natural Gas
    Appliances
    • Included: Dishwasher, Dryer, Disposal, Gas Water Heater, Kitchen Exhaust, Microwave, Oven, Double Oven, Gas Oven, Range Hood, Refrigerator, Washer, Water Heater, Water Purifier, Water Softener Owned
    • Laundry: Main Level
    Features
    • Attic Access, Double Vanity, Bookcases, High Ceilings, Tray Ceiling(s), Kitchen Island, Entrance Foyer, Ceiling Fan(s), Hardwood Floors, High Speed Internet, Eat-in Kitchen, Pantry, Smart Thermostat, Walk-In Closet(s), Wet Bar
    • Flooring: Hardwood
    • Windows: Screens, WoodWorkStain/Painted
    • Basement: Daylight,Finished,Finished Ceiling,Finished Walls
    • Attic: Access Only
    • Number of fireplaces: 2
    • Fireplace features: Basement, Family Room, Gas Log, Gas Starter
    Interior area
    • Total structure area: 6,348
    • Total interior livable area: 6,348 sqft
    • Finished area below ground: 2,209

    Property

    Parking
    • Total spaces: 3
    • Parking features: Attached
    • Attached garage spaces: 3
    Features
    • Levels: Three Or More
    • Patio & porch: Patio
    • Exterior features: Gas Grill, Lighting, Fire Pit, Sprinkler System
    Lot
    • Size: 0.37 Acres
    • Features: Sidewalks, Mature Trees, Wooded
    Details
    • Parcel number: 291019209026000018
    • Horse amenities: None

    Construction

    Type & style
    • Home type: SingleFamily
    • Architectural style: Traditional
    • Property subtype: Residential, Single Family Residence
    Materials
    • Brick
    • Foundation: Concrete Perimeter
    Condition
    • New construction: No
    • Year built: 2000

    Utilities & green energy

    • Water: Municipal/City

    Community & neighborhood

    Location
    • Region: Carmel
    • Subdivision: Foster Estates

    HOA & financial

    HOA
    • Has HOA: Yes
    • HOA fee: $480 annually
    • Amenities included: Clubhouse, Pool, Insurance, Maintenance, Management
    • Services included: Association Home Owners, Clubhouse, Insurance, Maintenance, Management

    Price history

    DateEventPrice
    5/21/2025Sold$1,000,000+2.6%$158/sqft
    Source: MIBOR as distributed by MLS GRID #22025433 Report a problem
    3/24/2025Pending sale$975,000$154/sqft
    Source: MIBOR as distributed by MLS GRID #22025433 Report a problem
    3/20/2025Listed for sale$975,000+65.8%$154/sqft
    Source: MIBOR as distributed by MLS GRID #22025433 Report a problem
    3/24/2021Listing removed--
    Source: Owner Report a problem
    6/3/2017Listing removed$588,000$93/sqft
    Source: Owner Report a problem
    4/3/2017Listed for sale$588,000$93/sqft
    Source: Owner Report a problem

    Public tax history

    YearProperty taxesTax assessment
    2025$9,065 +4%$826,200 +4.4%
    2024$8,715 +27.6%$791,500 +3.3%
    2023$6,829 +20.1%$766,100 +28.2%
    2022$5,685 -1.9%$597,400 +18.9%
    2021$5,793 +0.5%$502,300 -1.8%
    2020$5,764 +1.4%$511,700 +0.6%
    2019$5,684 +5.7%$508,600
    2018$5,377 -2.4%$508,600 +5.7%
    2017$5,511 +6.3%$481,300 -4%
    2016$5,184 -0.7%$501,600 +5.1%
    2014$5,219 +2.3%$477,400 +2.2%
    2013$5,103 -3.6%$466,900 -3.5%
    2012$5,292 -7%$484,000 -5.4%
    2011$5,689 +0%$511,700
    2010$5,687 +13.4%$511,700
    2009$5,016 -7%$511,700
    2007$5,393 -15.6%$511,700
    2006$6,391 $511,700 +18%
    2005-- $433,800

    Find assessor info on the county website

    Neighborhood: 46033

    Nearby schools

    GreatSchools rating
    Schools provided by the listing agent
    • Elementary: Cherry Tree Elementary School
    • Middle: Clay Middle School

    Source: MIBOR as distributed by MLS GRID. This data may not be complete. We recommend contacting the local school district to confirm school assignments for this home.

    Get a cash offer in 3 minutes
    Find out how much your home could sell for in as little as 3 minutes with a no-obligation cash offer.
    Estimated market value
    $1,036,800
    Get a cash offer in 3 minutes
    Find out how much your home could sell for in as little as 3 minutes with a no-obligation cash offer.
    Estimated market value
    $1,036,800