Welcome to 2729 Joshua Drive, where timeless elegance meets exceptional everyday living. This beautifully updated 5-bedroom, 4 full and 1 half-bath home offers over three levels of thoughtfully designed living space on a beautifully landscaped 0.54-acre lot. A welcoming foyer opens to a private den with custom built-in cabinetry-perfect for a home office or library-and an elegant formal dining room featuring a custom tray ceiling. The spacious great room is filled with natural light and showcases a cozy fireplace, custom built-ins, and an open layout that flows effortlessly into the beautifully updated kitchen. Designed with both function and style in mind, the kitchen features custom cabinetry, a stainless steel refrigerator and freezer, double ovens, a gas cooktop, an oversized center island, and a sunny breakfast area with direct access to the expansive deck. Just off the kitchen, the laundry room includes an LG washer and dryer, utility sink, and convenient entry to the oversized three-car garage with built-in storage. Upstairs, the spacious primary suite is a peaceful retreat with room for a sitting area, two walk-in closets, dual vanities, a soaking tub, and a separate shower. Four additional generously sized bedrooms provide plenty of space for family and guests, with two Jack-and-Jill bathrooms offering both privacy and convenience. The fifth bedroom also makes an ideal bonus room, media room, or playroom. The finished lower level is made for entertaining, featuring a large recreation room, wet bar, full bath, and flexible space for a home office, fitness area, music room, or reading lounge. Step outside to your private backyard oasis. The expansive deck, screened gazebo, hot tub, and mature landscaping create the perfect backdrop for relaxing evenings or entertaining on any scale. The generous yard offers ample space for outdoor activities while providing the privacy and beauty that make this home truly special.
Sold
$970,000
2729 Joshua Dr, Carmel, IN 46033
5beds
5,012sqft
Residential, Single Family Residence
Built in 1999
0.54 Acres Lot
$973,100 Zestimate®
$194/sqft
$5,455 Estimated rent
Home value
$973,100
$924,000 - $1.02M
$5,455/mo
Zestimate® history
Owner options
List your home for rent
$5,455/mo
Rent Zestimate®
Find your next renter with Zillow Rental Manager. Plus, with online applications, you can quickly screen prospective tenants – for free.
$5,455/mo
Rent Zestimate®
Refinance and save
$6,834/mo
Est. payment
Refinancing to a lower rate could help reduce your monthly payments and save thousands over the life of the loan.
$6,834/mo
Est. payment
Explore your selling options
Work with a Zillow partner agent
Leverage their expertise and Zillow's premium Showcase listings to get your home seen by more buyers.
Get startedList with your own agent
Get your home in front of millions of buyers by listing it on Zillow.
Learn how to do itSell it yourself
Take full control of how buyers see your home on Zillow by listing For Sale by Owner (FSBO).
List your homeWhat's special
Large recreation roomCozy fireplaceHot tubWet barWelcoming foyerCustom built-insExpansive deck
Zillow last checked:
Listing updated:
Listed by:
Deanna Petruzelli 317-874-8016,
CENTURY 21 Scheetz,
Eric Rasmussen,
CENTURY 21 Scheetz
Bought with:
Tim O'Connor
Berkshire Hathaway Home
Margaret Hughes
Berkshire Hathaway Home
Source: MIBOR as distributed by MLS GRID,MLS#: 22112234
Facts & features
Interior
Bedrooms & bathrooms
- Bedrooms: 5
- Bathrooms: 5
- Full bathrooms: 4
- 1/2 bathrooms: 1
- Main level bathrooms: 1
Primary bedroom
- Level: Upper
- Area: 357 Square Feet
- Dimensions: 21 x 17
Bedroom 2
- Level: Upper
- Area: 156 Square Feet
- Dimensions: 12 x 13
Bedroom 3
- Level: Upper
- Area: 168 Square Feet
- Dimensions: 14 x 12
Bedroom 4
- Level: Upper
- Area: 180 Square Feet
- Dimensions: 12 x 15
Bedroom 5
- Level: Upper
- Area: 480 Square Feet
- Dimensions: 15 x 32
Bonus room
- Level: Basement
- Area: 180 Square Feet
- Dimensions: 15 x 12
Breakfast room
- Level: Main
- Area: 306 Square Feet
- Dimensions: 17 x 18
Dining room
- Level: Main
- Area: 168 Square Feet
- Dimensions: 12 x 14
Kitchen
- Level: Main
- Area: 180 Square Feet
- Dimensions: 15 x 12
Laundry
- Features: Tile-Ceramic
- Level: Main
- Area: 81 Square Feet
- Dimensions: 9 x 9
Living room
- Level: Main
- Area: 374 Square Feet
- Dimensions: 17 x 22
Office
- Level: Main
- Area: 210 Square Feet
- Dimensions: 14 x 15
Play room
- Level: Basement
- Area: 592 Square Feet
- Dimensions: 37 x 16
Heating
- Natural Gas
Cooling
- Central Air
Appliances
- Included: Gas Cooktop, Dishwasher, Dryer, Disposal, Gas Water Heater, Humidifier, MicroHood, Double Oven, Refrigerator, Washer, Water Heater, Water Softener Owned
- Laundry: Main Level, Sink
Features
- Double Vanity, Breakfast Bar, Built-in Features, Kitchen Island, Entrance Foyer, Wired for Data, Pantry, Walk-In Closet(s)
- Basement: Storage Space
- Number of fireplaces: 1
- Fireplace features: Family Room
Interior area
- Total structure area: 5,012
- Total interior livable area: 5,012 sqft
- Finished area below ground: 1,242
Property
Parking
- Total spaces: 3
- Parking features: Attached
- Attached garage spaces: 3
- Details: Garage Parking Other(Finished Garage, Garage Door Opener, Keyless Entry, Service Door)
Features
- Levels: Two
- Stories: 2
- Patio & porch: Covered
- Has spa: Yes
- Spa features: Above Ground, Heated
Lot
- Size: 0.54 Acres
- Features: Sidewalks, Mature Trees
Details
- Additional structures: Gazebo
- Parcel number: 291019208008000018
- Special conditions: Sales Disclosure On File
- Horse amenities: None
Construction
Type & style
- Home type: SingleFamily
- Architectural style: Traditional
- Property subtype: Residential, Single Family Residence
Materials
- Brick
- Foundation: Brick/Mortar
Condition
- New construction: No
- Year built: 1999
Utilities & green energy
- Electric: 200+ Amp Service
- Water: Public
- Utilities for property: Electricity Connected, Water Connected
Community & HOA
Community
- Security: Smoke Detector(s)
- Subdivision: Foster Estates
HOA
- Has HOA: Yes
- Amenities included: Maintenance, Management
- Services included: Entrance Common, Maintenance, Management
- HOA fee: $490 annually
- HOA phone: 317-207-4281
Location
- Region: Carmel
Financial & listing details
- Price per square foot: $194/sqft
- Tax assessed value: $728,100
- Annual tax amount: $7,954
- Date on market: 7/10/2026
- Cumulative days on market: 4 days
- Electric utility on property: Yes
Price history
| Date | Event | Price |
|---|---|---|
| 8/12/2026 | Sold | $970,000+1.5%$194/sqft |
Source:  MIBOR as distributed by MLS GRID #22112234 Report a problem MIBOR as distributed by MLS GRID #22112234 Report a problem | ||
| 7/13/2026 | Pending sale | $956,000$191/sqft |
Source: MIBOR as distributed by MLS GRID #22112234 Report a problem | ||
| 7/10/2026 | Listed for sale | $956,000$191/sqft |
Source: MIBOR as distributed by MLS GRID #22112234 Report a problem | ||
Public tax history
| Year | Property taxes | Tax assessment |
|---|---|---|
| 2025 | $8,197 +5.5% | $728,100 +1.5% |
| 2024 | $7,767 +26.1% | $717,600 +4.8% |
| 2023 | $6,158 +18.6% | $684,900 +27% |
| 2022 | $5,191 | $539,400 +17.5% |
| 2021 | $5,191 +0.9% | $459,200 |
| 2020 | $5,143 +0.3% | $459,200 +0.9% |
| 2019 | $5,125 +6% | $455,000 -1% |
| 2018 | $4,836 -2.4% | $459,400 +5.9% |
| 2017 | $4,957 +6.2% | $433,700 -3.9% |
| 2016 | $4,667 -0.5% | $451,400 +5.1% |
| 2014 | $4,690 +2.2% | $429,500 +2.2% |
| 2013 | $4,590 -3.5% | $420,400 -3.4% |
| 2012 | $4,755 -1.9% | $435,400 -1.5% |
| 2011 | $4,847 -1.2% | $442,200 |
| 2010 | $4,907 +15.1% | $442,200 |
| 2009 | $4,262 -7% | $442,200 |
| 2007 | $4,585 -15.6% | $442,200 |
| 2006 | $5,433 | $442,200 +17.4% |
| 2005 | -- | $376,800 |
Find assessor info on the county website
Neighborhood: 46033
Nearby homes
- $889,2005 bd5 ba5.3k sqft2723 Joshua Dr, Carmel, IN 46033Off Market
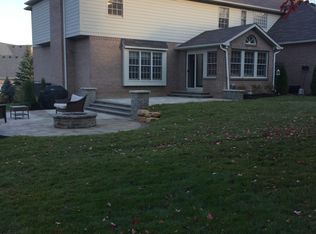
- $851,2003 bd3 ba3.7k sqft2735 Joshua Dr, Carmel, IN 46033Off Market
- $918,8005 bd5 ba5.2k sqft14209 Matt St, Carmel, IN 46033Off Market

- $695,7003 bd3 ba2.4k sqft14012 Matt St, Carmel, IN 46033Off Market
- $855,6005 bd4 ba4.7k sqft2726 Joshua Dr, Carmel, IN 46033Off Market
- $805,8003 bd4 ba4.3k sqft2734 Joshua Dr, Carmel, IN 46033Off Market
- $1,000,0006 bd5 ba6.3k sqft14297 Matt St, Carmel, IN 46033Sold
- $931,9006 bd5 ba6k sqft2741 Joshua Dr, Carmel, IN 46033Off Market
Nearby schools
GreatSchools rating
- 9/10Cherry Tree Elementary SchoolGrades: PK-5Distance: 2.4 mi
- 9/10Clay Middle SchoolGrades: 6-8Distance: 2.3 mi
- 10/10Carmel High SchoolGrades: 9-12Distance: 1 mi
Schools provided by the listing agent
- High: Carmel High School
Source: MIBOR as distributed by MLS GRID. This data may not be complete. We recommend contacting the local school district to confirm school assignments for this home.
Get a cash offer in 3 minutes
Find out how much your home could sell for in as little as 3 minutes with a no-obligation cash offer.
Estimated market value
$973,100
Get a cash offer in 3 minutes
Find out how much your home could sell for in as little as 3 minutes with a no-obligation cash offer.
Estimated market value
$973,100
- Indiana
- Hamilton County
- Carmel
- 46033
- 2729 Joshua Dr
