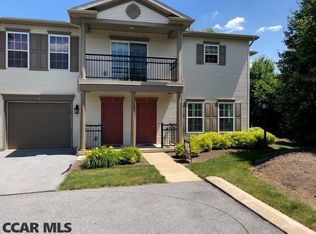
Seller is offering to pay the monthly HOA dues through 12/31/2026, providing immediate value and peace of mind for the next owner. Welcome to one of the most desirable and thoughtfully designed condos in Homecoming Ridge at The Village at Penn State. This beautifully maintained home stands out with its true cathedral ceiling in the living room, creating a bright, open, and airy feel that is hard to find. Tucked away at the end of the street and bordered by mature trees, this condo offers a rare sense of privacy and a quiet setting, while still being just minutes from everything State College has to offer. Inside, you will find brand new flooring and carpet throughout, along with fresh paint, giving the entire space a clean, updated, and move-in ready feel. The layout is both functional and inviting, featuring three spacious bedrooms and two full bathrooms, along with two private balconies that provide the perfect spot to relax and enjoy the surroundings. Whether you are looking for a full-time residence, a game day retreat, or an investment opportunity, this property offers flexibility to fit your goals. A large one-car garage adds convenience and valuable additional storage. The HOA takes care of the details so you can enjoy a low-maintenance lifestyle, including access to a clubhouse, fitness center, outdoor in-ground pool, walking trails, plus water, sewer, lawn care, snow removal, and basic cable. Located just minutes from Beaver Stadium, the Bryce Jordan Center, and Penn State campus, this condo offers the perfect balance of privacy, convenience, and lifestyle.
Sold for $413,000
$413,000
142G Alma Mater Ct, State College, PA 16803
3beds
1,845sqft
Townhouse
Built in 2007
-- sqft lot
$414,600 Zestimate®
$224/sqft
$2,353 Estimated rent
Home value
$414,600
$394,000 - $435,000
$2,353/mo
Zestimate® history
Owner options
List your home for rent
$2,353/mo
Rent Zestimate®
Find your next renter with Zillow Rental Manager. Plus, with online applications, you can quickly screen prospective tenants – for free.
$2,353/mo
Rent Zestimate®
Refinance and save
$3,110/mo
Est. payment
Refinancing to a lower rate could help reduce your monthly payments and save thousands over the life of the loan.
$3,110/mo
Est. payment
Explore your selling options
Work with a Zillow partner agent
Leverage their expertise and Zillow's premium Showcase listings to get your home seen by more buyers.
Get startedList with your own agent
Get your home in front of millions of buyers by listing it on Zillow.
Learn how to do itSell it yourself
Take full control of how buyers see your home on Zillow by listing For Sale by Owner (FSBO).
List your homeWhat's special
Three spacious bedroomsLarge one-car garageFresh paintTwo private balconiesBordered by mature trees
Zillow last checked:
Listing updated:
Listed by:
Samantha Welch 814-810-7590,
RE/MAX Centre Realty
Bought with:
Skylar Fleshman, RS376967
RE/MAX Centre Realty
Source: Bright MLS,MLS#: PACE2517204
Facts & features
Interior
Bedrooms & bathrooms
- Bedrooms: 3
- Bathrooms: 2
- Full bathrooms: 2
- Main level bathrooms: 2
- Main level bedrooms: 3
Rooms
- Room types: Living Room, Dining Room, Primary Bedroom, Kitchen, Laundry, Primary Bathroom, Full Bath, Additional Bedroom
Primary bedroom
- Description: 13x17
- Features: Flooring - Carpet
- Level: Main
- Area: 221 Square Feet
- Dimensions: 13 X 17
Other
- Description: 12x14
- Features: Flooring - Carpet
- Level: Main
- Area: 168 Square Feet
- Dimensions: 12 X 14
Other
- Description: 12x14
- Features: Flooring - Carpet
- Level: Main
- Area: 168 Square Feet
- Dimensions: 12 X 14
Primary bathroom
- Features: Flooring - Ceramic Tile
- Level: Main
- Area: 54 Square Feet
- Dimensions: 6 X 9
Dining room
- Description: 11x11
- Features: Flooring - Ceramic Tile
- Level: Main
- Area: 121 Square Feet
- Dimensions: 11 X 11
Other
- Description: 13x6
- Features: Flooring - Ceramic Tile
- Level: Main
- Area: 78 Square Feet
- Dimensions: 6 X 13
Kitchen
- Description: 22x10
- Features: Flooring - Ceramic Tile
- Level: Main
- Area: 110 Square Feet
- Dimensions: 10 X 11
Laundry
- Description: 6x3
- Features: Flooring - Vinyl
- Level: Main
- Area: 18 Square Feet
- Dimensions: 3 X 6
Living room
- Description: 16x22
- Features: Cathedral/Vaulted Ceiling
- Level: Main
- Area: 352 Square Feet
- Dimensions: 16 X 22
Heating
- Forced Air, Natural Gas
Cooling
- Central Air, Electric
Appliances
- Included: Microwave, Washer, Dryer, Dishwasher, Disposal, Oven/Range - Electric, Refrigerator, Electric Water Heater
- Laundry: Dryer In Unit, Washer In Unit, Laundry Room
Features
- Dining Area, Primary Bath(s), Cathedral Ceiling(s)
- Flooring: Carpet, Ceramic Tile
- Doors: Sliding Glass, Six Panel
- Has basement: No
- Has fireplace: No
Interior area
- Total structure area: 1,845
- Total interior livable area: 1,845 sqft
- Finished area above ground: 1,845
- Finished area below ground: 0
Property
Parking
- Total spaces: 1
- Parking features: Built In, Driveway, Attached, Parking Lot
- Attached garage spaces: 1
- Has uncovered spaces: Yes
- Details: Garage Sqft: 264
Accessibility
- Accessibility features: None
Features
- Levels: One
- Stories: 1
- Exterior features: Sidewalks, Balcony
- Pool features: Community
Details
- Additional structures: Above Grade, Below Grade
- Parcel number: 18021,010D,0142G
- Zoning: PC
- Zoning description: Planned Community
- Special conditions: Standard
Construction
Type & style
- Home type: Townhouse
- Property subtype: Townhouse
Materials
- Vinyl Siding
- Foundation: Concrete Perimeter
- Roof: Shingle
Condition
- New construction: No
- Year built: 2007
Utilities & green energy
- Electric: 150 Amps
- Sewer: Public Sewer
- Water: Public
- Utilities for property: Cable Connected
Community & HOA
Community
- Features: Pool
- Subdivision: Village At Penn State - Homecoming Ridge Ii
HOA
- Has HOA: Yes
- Amenities included: Cable TV, Clubhouse, Community Center, Fitness Center, Tot Lots/Playground, Pool
- Services included: Insurance, Sewer, Water, Common Area Maintenance, Maintenance Grounds, Snow Removal, Pool(s), Pest Control, Recreation Facility, Cable TV
- HOA fee: $486 monthly
Location
- Region: State College
- Municipality: PATTON TWP
Financial & listing details
- Price per square foot: $224/sqft
- Tax assessed value: $72,410
- Annual tax amount: $4,972
- Date on market: 4/17/2026
- Listing agreement: Exclusive Right To Sell
- Listing terms: Cash,Conventional
- Inclusions: Refrigerator, Microwave, Stove, Dishwasher, Washer And Dryer.
- Ownership: Condominium
- Road surface type: Paved
Price history
| Date | Event | Price |
|---|---|---|
| 6/25/2026 | Sold | $413,000-1.2%$224/sqft |
Source:  Bright MLS #PACE2517204 Report a problem Bright MLS #PACE2517204 Report a problem | ||
| 5/28/2026 | Pending sale | $418,000$227/sqft |
Source: Bright MLS #PACE2517204 Report a problem | ||
| 4/17/2026 | Listed for sale | $418,000$227/sqft |
Source: Bright MLS #PACE2517204 Report a problem | ||
| 12/23/2025 | Listing removed | $418,000$227/sqft |
Source: Bright MLS #PACE2516584 Report a problem | ||
| 10/10/2025 | Listed for sale | $418,000+4.5%$227/sqft |
Source: Bright MLS #PACE2516584 Report a problem | ||
| 5/10/2024 | Sold | $400,000-2.2%$217/sqft |
Source: Bright MLS #PACE2509894 Report a problem | ||
| 4/27/2024 | Pending sale | $409,000$222/sqft |
Source: Bright MLS #PACE2509894 Report a problem | ||
| 4/23/2024 | Listed for sale | $409,000+24%$222/sqft |
Source: Bright MLS #PACE2509894 Report a problem | ||
| 10/15/2021 | Sold | $329,900$179/sqft |
Source: Bright MLS #PACE2432216 Report a problem | ||
| 10/1/2021 | Pending sale | $329,900$179/sqft |
Source:  Centre County Association of Realtors #72977 Report a problem Centre County Association of Realtors #72977 Report a problem | ||
| 9/23/2021 | Listed for sale | $329,900$179/sqft |
Source: Centre County Association of Realtors #72977 Report a problem | ||
Public tax history
Tax history is unavailable.
Neighborhood: 16803
Nearby homes
- $390,0003 bd3 ba1.5k sqft142F Alma Mater Ct, State College, PA 16803Pending

- $349,9002 bd2 ba1.1k sqft142H Alma Mater Ct, State College, PA 16803Sold

- $414,6003 bd3 ba-- sqft142 Alma Mater Ct APT E, State College, PA 16803Off Market

- $345,8002 bd2 ba1.1k sqft142 Alma Mater Ct APT H, State College, PA 16803Off Market
- $393,6003 bd3 ba1.5k sqft142 Alma Mater Ct APT F, State College, PA 16803Off Market
- $422,2003 bd2 ba1.8k sqft142 Alma Mater Ct APT A, State College, PA 16803Off Market
- $355,9002 bd2 ba1.1k sqft142 Alma Mater Ct APT B, State College, PA 16803Off Market
- $413,0002 bd2 ba1.8k sqft142 Alma Mater Ct, State College, PA 16803Sold
Nearby schools
GreatSchools rating
- 7/10Park Forest El SchoolGrades: K-5Distance: 2.5 mi
- 9/10Park Forest Middle SchoolGrades: 6-8Distance: 2.7 mi
- 10/10State College Area High SchoolGrades: 8-12Distance: 3.2 mi
Schools provided by the listing agent
- High: State College Area
- District: State College Area
Source: Bright MLS. This data may not be complete. We recommend contacting the local school district to confirm school assignments for this home.


Get pre-qualified for a loan
At Zillow Home Loans, we can pre-qualify you in as little as 5 minutes with no impact to your credit score.An equal housing lender. NMLS #10287.
- Pennsylvania
- Centre County
- State College
- 16803
- 142G Alma Mater Ct
Nearby cities
Nearby neighborhoods
Nearby zip codes
Other State College Topics
