Desirable Homecoming Ridge II community in the Village at Penn State! This move-in ready 3-bedroom, 2.5 bath condo offers comfort, convenience, and flexibility just minutes from Beaver Stadium, the Bryce Jordan Center, Penn State campus, the airport, and Toftrees Golf Resort. Inside, you’ll find a cozy living room, half bath, and spacious eat-in kitchen with sliding doors leading to a covered patio and private storage space. Upstairs features convenient upper-level laundry, a primary suite with a walk-in closet and attached bath with walk-in shower, plus two additional bedrooms and a full bathroom. The second bedroom includes access to a private balcony. The one-car garage and driveway provide room for two vehicles, while additional overflow parking is across from the building. Backing to a community park, this condo offers both privacy and scenic outdoor space. The community association simplifies ownership by covering exterior maintenance, landscaping, snow removal, water, sewer, trash service, and common area maintenance. Residents also enjoy access to shared amenities including a clubhouse, fitness center, outdoor pool, and walking trails. Whether you are seeking a full-time residence, or a game day retreat, this property offers versatility to fit your lifestyle!
For sale
$390,000
142F Alma Mater Ct, State College, PA 16803
3beds
1,576sqft
:
Get pre-qualified$2,903/mo
Townhouse
Built in 2007
4,356 Square Feet Lot
$-- Zestimate®
$247/sqft
$417/mo HOA
What's special
Upper-level laundrySpacious eat-in kitchenCovered patio
- 43 days |
- 600 |
- 23 |
Zillow last checked:
Listing updated:
Listed by:
Erica Scott 412-334-1818,
Kissinger, Bigatel & Brower (814) 234-4000,
Listing Team: Ellen Kline, Erica Scott, Sharon Allison
Source: Bright MLS,MLS#: PACE2519162
Facts & features
Interior
Bedrooms & bathrooms
- Bedrooms: 3
- Bathrooms: 3
- Full bathrooms: 2
- 1/2 bathrooms: 1
- Main level bathrooms: 1
Rooms
- Room types: Living Room, Primary Bedroom, Bedroom 2, Bedroom 3, Kitchen, Laundry, Primary Bathroom, Full Bath, Half Bath
Primary bedroom
- Level: Upper
- Area: 234 Square Feet
- Dimensions: 13 X 18
Bedroom 2
- Level: Upper
- Area: 169 Square Feet
- Dimensions: 13 X 13
Bedroom 3
- Level: Upper
- Area: 130 Square Feet
- Dimensions: 10 X 13
Primary bathroom
- Level: Upper
Other
- Level: Upper
Half bath
- Level: Main
- Area: 30 Square Feet
- Dimensions: 5 X 6
Kitchen
- Level: Main
- Area: 208 Square Feet
- Dimensions: 13 X 16
Laundry
- Level: Upper
- Area: 20 Square Feet
- Dimensions: 4 X 5
Living room
- Level: Main
- Area: 247 Square Feet
- Dimensions: 13 X 19
Heating
- Forced Air, Natural Gas
Cooling
- Central Air, Electric
Appliances
- Included: Electric Water Heater
- Laundry: Upper Level, Laundry Room
Features
- Has basement: No
- Has fireplace: No
Interior area
- Total structure area: 1,576
- Total interior livable area: 1,576 sqft
- Finished area above ground: 1,576
- Finished area below ground: 0
Property
Parking
- Total spaces: 1
- Parking features: Garage Faces Front, Attached
- Attached garage spaces: 1
Accessibility
- Accessibility features: None
Features
- Levels: Two
- Stories: 2
- Patio & porch: Patio
- Exterior features: Balcony
- Pool features: Community
Lot
- Size: 4,356 Square Feet
- Dimensions: 0.1
Details
- Additional structures: Above Grade, Below Grade
- Parcel number: 18021,010D,0142F
- Zoning: R
- Special conditions: Standard
Construction
Type & style
- Home type: Townhouse
- Property subtype: Townhouse
Materials
- Vinyl Siding
- Foundation: Other
- Roof: Shingle
Condition
- New construction: No
- Year built: 2007
Utilities & green energy
- Sewer: Public Sewer
- Water: Public
Community & HOA
Community
- Features: Pool
- Subdivision: Homecoming Ridge Ii
HOA
- Has HOA: Yes
- Amenities included: Community Center, Fitness Center, Pool
- Services included: Cable TV, Common Area Maintenance, Maintenance Structure, Insurance, Maintenance Grounds, Sewer, Snow Removal, Trash, Water
- HOA fee: $417 monthly
Location
- Region: State College
- Municipality: PATTON TWP
Financial & listing details
- Price per square foot: $247/sqft
- Tax assessed value: $60,495
- Annual tax amount: $4,410
- Date on market: 6/11/2026
- Listing agreement: Exclusive Right To Sell
- Inclusions: Refrigerator, Oven, Microwave, Dishwasher, Washer & Dyer.
- Exclusions: S
- Ownership: Condominium
Estimated market value
Not available
Estimated sales range
Not available
Not available
Price history
| Date | Event | Price |
|---|---|---|
| 6/11/2026 | Listed for sale | $390,000+81.1%$247/sqft |
Source:  Bright MLS #PACE2519162 Report a problem Bright MLS #PACE2519162 Report a problem | ||
| 1/14/2008 | Sold | $215,407$137/sqft |
Source: Public Record Report a problem | ||
Public tax history
| Year | Property taxes | Tax assessment |
|---|---|---|
| 2024 | $4,154 +2.6% | $60,495 |
| 2023 | $4,050 +5.6% | $60,495 |
| 2022 | $3,837 | $60,495 |
| 2021 | $3,837 +37.6% | -- |
| 2020 | $2,788 | $60,495 |
| 2019 | $2,788 +2% | $60,495 |
| 2018 | $2,735 | $60,495 |
| 2017 | -- | $60,495 |
| 2016 | -- | $60,495 |
| 2015 | -- | $60,495 |
| 2014 | -- | $60,495 |
| 2013 | -- | $60,495 |
| 2012 | -- | $60,495 |
| 2011 | -- | $60,495 |
| 2010 | -- | $60,495 |
| 2009 | -- | $60,495 |
Find assessor info on the county website
Monthly payment
Est. payment
Payment breakdown
Explore the cost of this home by adjusting the details. Changes won't be saved.Climate risks
Neighborhood: 16803
Nearby schools
GreatSchools rating
- 7/10Park Forest El SchoolGrades: K-5Distance: 2.5 mi
- 9/10Park Forest Middle SchoolGrades: 6-8Distance: 2.7 mi
- 10/10State College Area High SchoolGrades: 8-12Distance: 3.2 mi
Schools provided by the listing agent
- District: State College Area
Source: Bright MLS. This data may not be complete. We recommend contacting the local school district to confirm school assignments for this home.
- $349,9002 bd2 ba1.1k sqft142H Alma Mater Ct, State College, PA 16803Sold

- $413,0003 bd2 ba1.8k sqft142G Alma Mater Ct, State College, PA 16803Sold

- $413,3003 bd3 ba-- sqft142 Alma Mater Ct APT E, State College, PA 16803Off Market

- $344,2002 bd2 ba1.1k sqft142 Alma Mater Ct APT H, State College, PA 16803Off Market
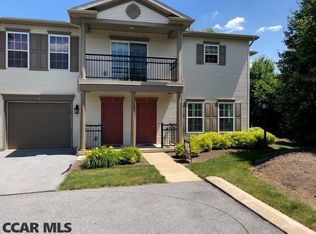
- $391,6003 bd3 ba1.5k sqft142 Alma Mater Ct APT F, State College, PA 16803Off Market
- $420,1003 bd2 ba1.8k sqft142 Alma Mater Ct APT A, State College, PA 16803Off Market
- $355,4002 bd2 ba1.1k sqft142 Alma Mater Ct APT B, State College, PA 16803Off Market
- $413,0002 bd2 ba1.8k sqft142 Alma Mater Ct, State College, PA 16803Sold
A local agent can set up tours, give advice and negotiate with sellers.
Similar homes
- $399,9003 bd2 ba1.5k sqft455 Orlando Ave, State College, PA 16803For Sale
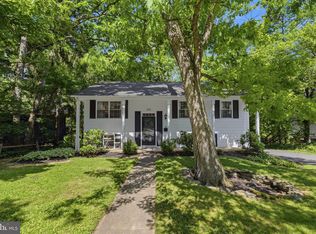
 MLS ID #PACE2519446, Tim Flanagan, Kissinger, Bigatel & Brower. Bright MLS
 - $329,9003 bd4 ba1.6k sqft763 Oakwood Ave, State College, PA 16803For Sale
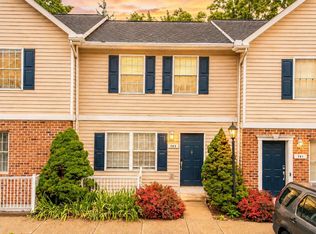 MLS ID #PACE2519472, Annette Yorks, Perry Wellington Realty, LLC. Bright MLS
 - $369,0003 bd2 ba1.5k sqft124 Marshall Blvd, State College, PA 16803For Sale
 MLS ID #PACE2519628, Kris Hanahan, Kissinger, Bigatel & Brower. Bright MLS
 - $399,9504 bd2 ba1.8k sqft2042 Fairwood Ln, State College, PA 16803For Sale
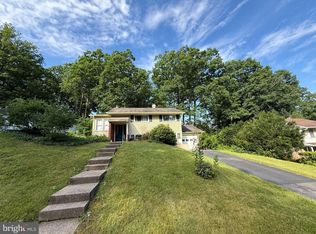 MLS ID #PACE2519772, David Fonash, Continental Real Estate Management. Bright MLS
 - $349,9003 bd4 ba2.3k sqft141 Quincy Ave, State College, PA 16801For SaleMLS ID #PACE2519486, Flavia Barger, Keller Williams Advantage Realty. Bright MLS
- $434,9003 bd3 ba1.9k sqft160 Scenery Ct, State College, PA 16801For SaleMLS ID #PACE2519570, James Bradley, Keller Williams Advantage Realty. Bright MLS
- $359,0003 bd3 ba1.6k sqft148 Gala Dr, State College, PA 16801For SaleMLS ID #PACE2519718, Lisa Rittenhouse, Vylla Home. Bright MLS
- $399,9004 bd2 ba2.3k sqft2191 Valley View Rd, Bellefonte, PA 16823For SaleMLS ID #PACE2519320, Marc Mcmaster, RE/MAX Centre Realty. Bright MLS
- $379,9003 bd3 ba1.9k sqft246 1st Ave, State College, PA 16801For SaleMLS ID #PACE2517176, Lorraine Spock, Keller Williams Advantage Realty. Bright MLS
- $395,0003 bd3 ba1.7k sqft331 Acer Ave, State College, PA 16803For SaleMLS ID #PACE2519746, George Arnold, Better Homes & Gardens Real Estate - GSA Realty. Bright MLS
- $397,0003 bd2 ba1.4k sqftBuffalo Run Rd, Pt Matilda, PA 16870For SaleMLS ID #PACE2519492, Robert Boob, 1st Choice Realty. Bright MLS
- $440,0003 bd2 ba1.5k sqft152 Kephart St, State College, PA 16803For SaleMLS ID #PACE2519684, Erin Calandra Witmer, Kissinger, Bigatel & Brower. Bright MLS
- $399,9903 bd3 ba1.6k sqft190 Abercorn St Lot 305A, State College, PA 16803New ConstructionMLS ID #PACE2519618, DEBRA HARTNEY, Berks Homes Realty, LLC. Bright MLS
- $409,0004 bd2 ba1.3k sqft130 Logan Ave, State College, PA 16801For SaleMLS ID #PACE2519174, Lisa Schroeder, Kissinger, Bigatel & Brower. Bright MLS
- $419,9003 bd3 ba1.9k sqft3291 Shellers Bnd APT 721, State College, PA 16801For SaleMLS ID #PACE2518020, Susan Rupert, Kissinger, Bigatel & Brower. Bright MLS
- $339,0003 bd3 ba2k sqft2191 Mountainview Ave, State College, PA 16801For SaleMLS ID #PACE2518812, Ryan S Lowe, RE/MAX Centre Realty. Bright MLS
- $429,9003 bd2 ba2k sqft1244 Westerly Pkwy, State College, PA 16801For SaleMLS ID #PACE2519590, Henry Chiarkas, BHHS Home Edge Realty Group. Bright MLS
- $490,0003 bd3 ba2.3k sqft113 Aeropointe Ln, State College, PA 16803For SaleMLS ID #PACE2518488, Larry Walker, Kissinger, Bigatel & Brower. Bright MLS
- $399,9003 bd3 ba2.2k sqft1425 Steele Hollow Rd, Julian, PA 16844For SaleMLS ID #PACE2519112, Christina Monzillo, RE/MAX Centre Realty. Bright MLS
- $324,9003 bd1 ba1.4k sqft1455 Ash Ave, State College, PA 16801For SaleMLS ID #PACE2519658, Kylie Clouse, Keller Williams Advantage Realty. Bright MLS
