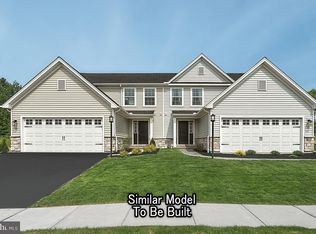
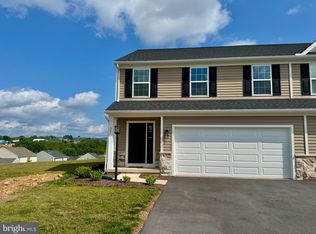
Quick Move-In opportunity in Nittany Glen! This Willow Duplex offers 1,697 sq ft of finished living space across two levels with 3 bedrooms, 2.5 baths, and an unfinished basement with rough-in plumbing — ready for future finishing. The main level features an open-concept family room, kitchen, breakfast area, powder room, and first-floor laundry. The upgraded alternate kitchen includes Level 3 Wicker cabinetry, upgraded quartz countertops, tile backsplash, and a brushed gold faucet. The owner's suite features an upgraded tray ceiling, walk-in closet, and private bath with double bowl vanity and upgraded 60" tile shower with seat. Two additional bedrooms, a loft, and a full hall bath complete the second floor. Composite deck, garage door opener, and keyless entry included. Protected by the Berks Homes 10-Year Limited Home Warranty. Photos and renderings may include options and upgrades not reflected in the list price and may have been enhanced or virtually staged. Subdivision assessment is pending; taxes will be based on the improved lot and home.
New construction
$399,990
190 Abercorn St Lot 305A, State College, PA 16803
3beds
1,697sqft
Condominium
Built in 2026
-- sqft lot
$399,300 Zestimate®
$236/sqft
$215/mo HOA
What's special
Full hall bathComposite deckTile backsplashOpen-concept family roomBrushed gold faucetWalk-in closetTwo additional bedrooms
- 23 days |
- 320 |
- 14 |
Zillow last checked:
Listing updated:
Listed by:
DEBRA HARTNEY 302-584-7919,
Berks Homes Realty, LLC (484) 339-4747
Source: Bright MLS,MLS#: PACE2519618
Facts & features
Interior
Bedrooms & bathrooms
- Bedrooms: 3
- Bathrooms: 3
- Full bathrooms: 2
- 1/2 bathrooms: 1
- Main level bathrooms: 2
- Main level bedrooms: 1
Rooms
- Room types: Basement
Basement
- Features: Basement - Unfinished
- Level: Lower
Heating
- Forced Air, Programmable Thermostat, Central, Natural Gas
Cooling
- Central Air, Electric
Appliances
- Included: Microwave, Dishwasher, Disposal, Energy Efficient Appliances, Oven/Range - Gas, Stainless Steel Appliance(s), Electric Water Heater
- Laundry: Hookup, Has Laundry, Main Level, Washer/Dryer Hookups Only
Features
- Breakfast Area, Combination Dining/Living, Combination Kitchen/Dining, Entry Level Bedroom, Open Floorplan, Kitchen Island, Bathroom - Stall Shower, Bathroom - Tub Shower, Walk-In Closet(s), Dry Wall
- Flooring: Carpet, Other, Vinyl
- Doors: Insulated
- Windows: Energy Efficient, Insulated Windows, Low Emissivity Windows, Screens, Vinyl Clad, Double Pane Windows
- Basement: Full,Concrete,Interior Entry,Finished,Heated,Improved
- Has fireplace: No
Interior area
- Total structure area: 2,686
- Total interior livable area: 1,697 sqft
- Finished area above ground: 1,697
Property
Parking
- Total spaces: 4
- Parking features: Garage Faces Front, Inside Entrance, Garage Door Opener, Asphalt, Attached, Driveway
- Attached garage spaces: 2
- Uncovered spaces: 2
- Details: Garage Sqft: 399
Accessibility
- Accessibility features: None
Features
- Levels: Two
- Stories: 2
- Patio & porch: Deck
- Exterior features: Lighting
- Pool features: Community
Details
- Additional structures: Above Grade, Below Grade
- Parcel number: NO TAX RECORD
- Zoning: R
- Special conditions: Standard
Construction
Type & style
- Home type: Condo
- Architectural style: Traditional
- Property subtype: Condominium
- Attached to another structure: Yes
Materials
- Batts Insulation, Blown-In Insulation, Concrete, Frame, Stick Built, Vinyl Siding, CPVC/PVC, Glass
- Foundation: Concrete Perimeter, Passive Radon Mitigation
- Roof: Architectural Shingle,Fiberglass,Asphalt
Condition
- Excellent
- New construction: Yes
- Year built: 2026
Details
- Builder model: Willow
- Builder name: Berks Homes, LLC
Utilities & green energy
- Electric: 200+ Amp Service, Circuit Breakers
- Sewer: Public Sewer
- Water: Public
Community & HOA
Community
- Features: Pool
- Security: Carbon Monoxide Detector(s), Smoke Detector(s)
- Condo and coop fee: $215 monthly
- Subdivision: Nittany Glen
HOA
- Has HOA: No
- Amenities included: Clubhouse, Pool, Common Grounds, Fitness Center, Game Room, Library, Community Center
- Services included: Common Area Maintenance, Snow Removal, Lawn Care Front, Lawn Care Rear, Lawn Care Side, Maintenance Grounds, Trash, Management
Location
- Region: State College
- Municipality: BENNER TWP
Financial & listing details
- Price per square foot: $236/sqft
- Date on market: 6/29/2026
- Listing agreement: Exclusive Right To Sell
- Listing terms: Conventional,Cash,Bank Portfolio
- Inclusions: Oven / Range, Dishwasher, Microwave & Disposal
- Ownership: Condominium
Estimated market value
$399,300
$379,000 - $419,000
$2,600/mo
Price history
| Date | Event | Price |
|---|---|---|
| 6/29/2026 | Listed for sale | $399,990$236/sqft |
Source:  Bright MLS #PACE2519618 Report a problem Bright MLS #PACE2519618 Report a problem | ||
Public tax history
Tax history is unavailable.
Monthly payment
Est. payment
Payment breakdown
Explore the cost of this home by adjusting the details. Changes won't be saved.Climate risks
Neighborhood: 16803
Nearby schools
GreatSchools rating
- 8/10Benner Elementary SchoolGrades: K-5Distance: 3.5 mi
- 7/10Bellefonte Area Middle SchoolGrades: 6-8Distance: 6.5 mi
- 6/10Bellefonte Area High SchoolGrades: 9-12Distance: 6.4 mi
Schools provided by the listing agent
- District: Bellefonte Area
Source: Bright MLS. This data may not be complete. We recommend contacting the local school district to confirm school assignments for this home.
- $459,9903 bd4 ba2.6k sqft157 Abercorn St LOT 309A, State College, PA 16803Pending
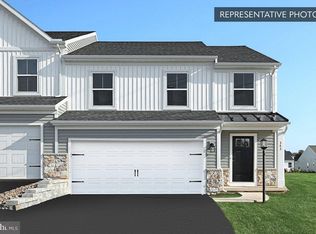
- $431,0443 bd4 ba2.6k sqft205 Abercorn St LOT 312A, State College, PA 16803Pending
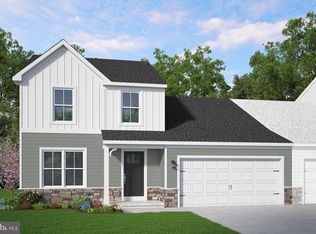
- $399,9903 bd4 ba2.2k sqft214 Abercorn St LOT 306B, State College, PA 16803Pending
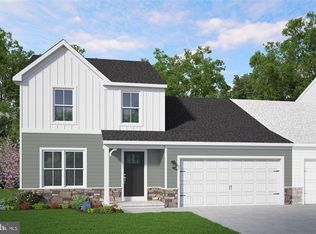
- $399,9903 bd3 ba1.6k sqft166 Abercorn St LOT 303B, State College, PA 16803Pending
- $389,9903 bd4 ba2.1k sqft230 Abercorn St LOT 307B, State College, PA 16803Pending
- $394,9903 bd3 ba1.6k sqft182 Abercorn St LOT 304B, State College, PA 16803Pending
- $394,9903 bd3 ba1.6k sqft158 Abercorn St LOT 303A, State College, PA 16803Pending
- $439,9903 bd3 ba2.1k sqft221 Abercorn St LOT 313A, State College, PA 16803Sold
A local agent can set up tours, give advice and negotiate with sellers.
Similar homes
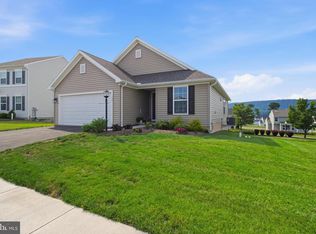
- $395,0003 bd3 ba1.7k sqft331 Acer Ave, State College, PA 16803For Sale
 MLS ID #PACE2519746, George Arnold, Better Homes & Gardens Real Estate - GSA Realty. Bright MLS
 - $369,0003 bd2 ba1.5k sqft124 Marshall Blvd, State College, PA 16803For Sale
 MLS ID #PACE2519628, Kris Hanahan, Kissinger, Bigatel & Brower. Bright MLS
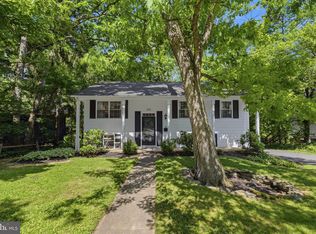
 - $440,0003 bd2 ba1.5k sqft152 Kephart St, State College, PA 16803For Sale
 MLS ID #PACE2519684, Erin Calandra Witmer, Kissinger, Bigatel & Brower. Bright MLS
 - $399,9003 bd2 ba1.5k sqft455 Orlando Ave, State College, PA 16803For Sale
 MLS ID #PACE2519446, Tim Flanagan, Kissinger, Bigatel & Brower. Bright MLS
 - $429,0003 bd3 ba1.7k sqft113 Broad Oak Ln, State College, PA 16803For SaleMLS ID #PACE2519180, Peter Chiarkas, Kissinger, Bigatel & Brower. Bright MLS
- from $354,9903 bd3 ba1.6k sqftWillow Duplex Plan, Nittany Glen Duplex Homes, State College, PA 16803New ConstructionBerks Homes
- $390,0003 bd3 ba1.5k sqft142F Alma Mater Ct, State College, PA 16803For SaleMLS ID #PACE2519162, Erica Scott, Kissinger, Bigatel & Brower. Bright MLS
- $399,9504 bd2 ba1.8k sqft2042 Fairwood Ln, State College, PA 16803For SaleMLS ID #PACE2519772, David Fonash, Continental Real Estate Management. Bright MLS
- $399,9004 bd2 ba2.3k sqft2191 Valley View Rd, Bellefonte, PA 16823For SaleMLS ID #PACE2519320, Marc Mcmaster, RE/MAX Centre Realty. Bright MLS
- $539,9904 bd3 ba2.3k sqft228 Broad Oak Ln Lot 152, State College, PA 16803New ConstructionMLS ID #PACE2519760, Alexis Soo, Berks Homes Realty, LLC. Bright MLS
- from $329,9903 bd3 ba1.5k sqftRose Plan, Nittany Glen Duplex Homes, State College, PA 16803New ConstructionBerks Homes
- $397,0003 bd2 ba1.4k sqftBuffalo Run Rd, Pt Matilda, PA 16870For SaleMLS ID #PACE2519492, Robert Boob, 1st Choice Realty. Bright MLS
- $490,0003 bd3 ba2.3k sqft113 Aeropointe Ln, State College, PA 16803For SaleMLS ID #PACE2518488, Larry Walker, Kissinger, Bigatel & Brower. Bright MLS
- $329,9003 bd4 ba1.6k sqft763 Oakwood Ave, State College, PA 16803For SaleMLS ID #PACE2519472, Annette Yorks, Perry Wellington Realty, LLC. Bright MLS
- $359,0003 bd3 ba1.6k sqft148 Gala Dr, State College, PA 16801For SaleMLS ID #PACE2519718, Lisa Rittenhouse, Vylla Home. Bright MLS
- $525,0003 bd3 ba2.3k sqft121 Aeropointe Ln, State College, PA 16803For SaleMLS ID #PACE2519444, Brian Rutter, Keller Williams Advantage Realty. Bright MLS
- $370,0004 bd2 ba1.3k sqft158 McKivison Ct, State College, PA 16803For SaleMLS ID #PACE2519776, Marc Mcmaster, RE/MAX Centre Realty. Bright MLS
- $525,0003 bd3 ba2.3k sqft127 Aeropointe Ln, State College, PA 16803For SaleMLS ID #PACE2518888, Mary Pat Dolan, Keller Williams Advantage Realty. Bright MLS
- $369,9004 bd4 ba2.4k sqft242 W Whitehall Rd, State College, PA 16801For SaleMLS ID #PACE2519778, Mindy Sabol, Kissinger, Bigatel & Brower. Bright MLS
- $419,9003 bd3 ba1.9k sqft3291 Shellers Bnd APT 721, State College, PA 16801For SaleMLS ID #PACE2518020, Susan Rupert, Kissinger, Bigatel & Brower. Bright MLS
