Move fast and get $7,500 Flex Cash on select quick‑delivery homes. Your path to closing just got easier—and more affordable. Expires 4/30/2026. See Agent for details. Discover thoughtful design and quality finishes in this Rose plan duplex located in the desirable Nittany Glen community. The main level features upgraded EVP flooring throughout the living areas, creating a clean, modern flow from the entry into the open kitchen and family room. The kitchen is beautifully appointed with quartz countertops, upgraded cabinetry with enhanced hardware, tile backsplash, stainless‑steel gas appliances, and the Alternate Kitchen Package, offering an efficient and stylish layout. Recessed lighting upgrades in both the kitchen and family room add warmth and functionality. Upstairs, the primary suite includes a double‑bowl vanity, quartz vanity top, upgraded fixtures, and a 60" tile shower, complemented by a framed sliding glass door. The hall bath also includes a quartz vanity top and upgraded fixtures. The second floor offers upgraded carpet in all bedrooms and hallway spaces, plus a convenient laundry room window for natural light. The finished basement provides valuable additional living area complete with carpet, and upgraded vinyl flooring in the full basement bath, upgraded vanity features, and premium plumbing fixtures — perfect for guests or recreation. Outdoor living is enhanced with a 10x10 composite deck with steps to grade. Additional features include a two‑tone interior paint package, upgraded lighting in multiple rooms, and a garage door opener with wireless/keyless entry. Enjoy low‑maintenance living and neighborhood amenities within minutes of State College conveniences. Photos shown may include options and upgrades not included in the list price. Some photos have been enhanced or virtually staged. Subdivision assessment is pending; MLS tax fields may show zero. Final taxes will be based on the improved lot and dwelling.
Pending
$389,990
230 Abercorn St Lot 307B, State College, PA 16803
3beds
2,146sqft
:
Get pre-qualified$2,727/mo
Condominium
Built in 2026
-- sqft lot
$389,600 Zestimate®
$182/sqft
$215/mo HOA
What's special
Quality finishesPremium plumbing fixturesThoughtful designTile backsplashUpgraded fixtures
- 122 days |
- 0 |
- 0 |
Zillow last checked:
Listing updated:
Listed by:
DEBRA HARTNEY 302-584-7919,
Berks Homes Realty, LLC (484) 339-4747
Source: Bright MLS,MLS#: PACE2518324
Facts & features
Interior
Bedrooms & bathrooms
- Bedrooms: 3
- Bathrooms: 4
- Full bathrooms: 3
- 1/2 bathrooms: 1
- Main level bathrooms: 1
Rooms
- Room types: Basement
Basement
- Features: Basement - Unfinished
- Level: Lower
Heating
- Forced Air, Programmable Thermostat, Central, Natural Gas
Cooling
- Central Air, Electric
Appliances
- Included: Microwave, Dishwasher, Disposal, Energy Efficient Appliances, Oven/Range - Gas, Stainless Steel Appliance(s), Electric Water Heater
- Laundry: Hookup, Has Laundry, Upper Level, Washer/Dryer Hookups Only
Features
- Breakfast Area, Combination Dining/Living, Combination Kitchen/Dining, Entry Level Bedroom, Open Floorplan, Kitchen Island, Bathroom - Stall Shower, Bathroom - Tub Shower, Walk-In Closet(s), Dry Wall
- Flooring: Carpet, Other, Vinyl
- Doors: Insulated
- Windows: Energy Efficient, Insulated Windows, Low Emissivity Windows, Screens, Vinyl Clad, Double Pane Windows
- Basement: Full,Concrete,Space For Rooms,Interior Entry,Finished,Heated
- Has fireplace: No
Interior area
- Total structure area: 2,260
- Total interior livable area: 2,146 sqft
- Finished area above ground: 1,648
- Finished area below ground: 498
Property
Parking
- Total spaces: 2
- Parking features: Garage Faces Front, Inside Entrance, Garage Door Opener, Asphalt, Attached, Driveway
- Attached garage spaces: 1
- Uncovered spaces: 1
- Details: Garage Sqft: 218
Accessibility
- Accessibility features: None
Features
- Levels: Two
- Stories: 2
- Patio & porch: Deck
- Exterior features: Lighting
- Pool features: Community
Details
- Additional structures: Above Grade, Below Grade
- Parcel number: NO TAX RECORD
- Zoning: R
- Special conditions: Standard
Construction
Type & style
- Home type: Condo
- Architectural style: Traditional
- Property subtype: Condominium
- Attached to another structure: Yes
Materials
- Batts Insulation, Blown-In Insulation, Concrete, Frame, Stick Built, Vinyl Siding, CPVC/PVC, Glass
- Foundation: Concrete Perimeter, Passive Radon Mitigation
- Roof: Architectural Shingle,Fiberglass,Asphalt
Condition
- Excellent
- New construction: Yes
- Year built: 2026
Details
- Builder model: Rose
- Builder name: Berks Homes, LLC
Utilities & green energy
- Electric: 200+ Amp Service, Circuit Breakers
- Sewer: Public Sewer
- Water: Public
Community & HOA
Community
- Features: Pool
- Security: Carbon Monoxide Detector(s), Smoke Detector(s)
- Condo and coop fee: $215 monthly
- Subdivision: Nittany Glen
HOA
- Has HOA: No
- Amenities included: Clubhouse, Pool, Common Grounds, Fitness Center, Game Room, Library, Community Center
- Services included: Common Area Maintenance, Snow Removal, Lawn Care Front, Lawn Care Rear, Lawn Care Side, Maintenance Grounds, Trash, Management
Location
- Region: State College
- Municipality: BENNER TWP
Financial & listing details
- Price per square foot: $182/sqft
- Date on market: 4/1/2026
- Listing agreement: Exclusive Right To Sell
- Listing terms: Conventional,Cash,Bank Portfolio
- Inclusions: Oven / Range, Dishwasher, Microwave & Disposal
- Ownership: Condominium
Estimated market value
$389,600
$370,000 - $409,000
$3,168/mo
Price history
| Date | Event | Price |
|---|---|---|
| 4/28/2026 | Pending sale | $389,990$182/sqft |
Source:  Bright MLS #PACE2518324 Report a problem Bright MLS #PACE2518324 Report a problem | ||
| 4/1/2026 | Listed for sale | $389,990$182/sqft |
Source: Bright MLS #PACE2518324 Report a problem | ||
Public tax history
Tax history is unavailable.
Monthly payment
Est. payment
Payment breakdown
Explore the cost of this home by adjusting the details. Changes won't be saved.Climate risks
Neighborhood: 16803
Nearby schools
GreatSchools rating
- 8/10Benner Elementary SchoolGrades: K-5Distance: 3.6 mi
- 7/10Bellefonte Area Middle SchoolGrades: 6-8Distance: 6.5 mi
- 6/10Bellefonte Area High SchoolGrades: 9-12Distance: 6.4 mi
Schools provided by the listing agent
- District: Bellefonte Area
Source: Bright MLS. This data may not be complete. We recommend contacting the local school district to confirm school assignments for this home.
- $399,9903 bd3 ba1.6k sqft166 Abercorn St LOT 303B, State College, PA 16803Sold
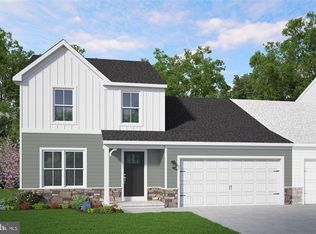
- $394,9903 bd3 ba1.6k sqft182 Abercorn St LOT 304B, State College, PA 16803Pending
- $394,9903 bd3 ba1.6k sqft158 Abercorn St LOT 303A, State College, PA 16803Sold
- $384,9903 bd4 ba2k sqft222 Abercorn St LOT 307A, State College, PA 16803Pending
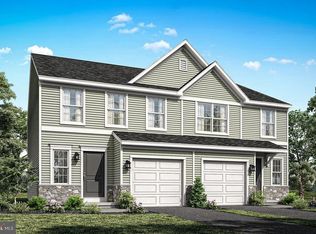
- $443,7593 bd4 ba2.6k sqft173 Abercorn St LOT 310A, State College, PA 16803Sold
- $439,9903 bd3 ba2.1k sqft221 Abercorn St LOT 313A, State College, PA 16803Sold
- $440,4803 bd3 ba2.1k sqft229 Abercorn St LOT 313B, State College, PA 16803Sold
- $431,0443 bd4 ba2.6k sqft205 Abercorn St LOT 312A, State College, PA 16803Pending
A local agent can set up tours, give advice and negotiate with sellers.
Similar homes
- $375,0003 bd3 ba1.7k sqft103 Thompson St, State College, PA 16803For Sale
 MLS ID #PACE2519996, Mandy Regel, EXP Realty, LLC. Bright MLS
 - $395,0003 bd3 ba1.7k sqft331 Acer Ave, State College, PA 16803For Sale
 MLS ID #PACE2519746, George Arnold, Better Homes & Gardens Real Estate - GSA Realty. Bright MLS
 - $369,0003 bd2 ba1.5k sqft124 Marshall Blvd, State College, PA 16803For Sale
 MLS ID #PACE2519628, Kris Hanahan, Kissinger, Bigatel & Brower. Bright MLS
 - $419,9003 bd2 ba1.5k sqft152 Kephart St, State College, PA 16803For Sale
 MLS ID #PACE2519684, Erin Calandra Witmer, Kissinger, Bigatel & Brower. Bright MLS
 - $399,9003 bd2 ba1.5k sqft455 Orlando Ave, State College, PA 16803For SaleMLS ID #PACE2519446, Tim Flanagan, Kissinger, Bigatel & Brower. Bright MLS
- $359,9003 bd3 ba1.5k sqft301 Amblewood Way, State College, PA 16803For SaleMLS ID #PACE2519910, Susan Rupert, Kissinger, Bigatel & Brower. Bright MLS
- $410,0003 bd3 ba1.7k sqft3301 Shellers Bnd APT 931, State College, PA 16801For SaleMLS ID #PACE2519984, Derek Canova, Kissinger, Bigatel & Brower. Bright MLS
- $490,0003 bd3 ba2.3k sqft113 Aeropointe Ln, State College, PA 16803For SaleMLS ID #PACE2518488, Larry Walker, Kissinger, Bigatel & Brower. Bright MLS
- from $354,9903 bd3 ba1.6k sqftWillow Duplex Plan, Nittany Glen Duplex Homes, State College, PA 16803New ConstructionBerks Homes
- $429,9003 bd3 ba2.7k sqft3291 Shellers Bnd, State College, PA 16801For SaleMLS ID #PACE2519990, Henry Chiarkas, BHHS Home Edge Realty Group. Bright MLS
- $525,0003 bd3 ba2.3k sqft121 Aeropointe Ln, State College, PA 16803For SaleMLS ID #PACE2519444, Brian Rutter, Keller Williams Advantage Realty. Bright MLS
- $539,9904 bd3 ba2.3k sqft228 Broad Oak Ln Lot 152, State College, PA 16803New ConstructionMLS ID #PACE2519760, DEBRA HARTNEY, Berks Homes Realty, LLC. Bright MLS
- $525,0003 bd3 ba2.3k sqft127 Aeropointe Ln, State College, PA 16803For SaleMLS ID #PACE2518888, Mary Pat Dolan, Keller Williams Advantage Realty. Bright MLS
- $439,9003 bd3 ba2.7k sqft2465 Circleville Rd Unit 102, State College, PA 16803For SaleMLS ID #PACE2519732, Curt Kowalski, Kissinger, Bigatel & Brower. Bright MLS
- $327,5003 bd4 ba1.6k sqft763 Oakwood Ave, State College, PA 16803For SaleMLS ID #PACE2519472, Annette Yorks, Perry Wellington Realty, LLC. Bright MLS
- $359,0003 bd3 ba1.6k sqft148 Gala Dr, State College, PA 16801For SaleMLS ID #PACE2519718, Lisa Rittenhouse, Vylla Home. Bright MLS
- $397,0003 bd2 ba1.4k sqftBuffalo Run Rd, Pt Matilda, PA 16870For SaleMLS ID #PACE2519492, Robert Boob, 1st Choice Realty. Bright MLS
- $349,9003 bd4 ba2.3k sqft141 Quincy Ave, State College, PA 16801For SaleMLS ID #PACE2519486, Flavia Barger, Keller Williams Advantage Realty. Bright MLS
- $550,0004 bd4 ba3k sqft1845 Woodledge Dr, State College, PA 16803For SaleMLS ID #PACE2519830, Eric Hurvitz, RE/MAX Centre Realty. Bright MLS
- $499,9994 bd3 ba1.9k sqft101 Matilda Ave, State College, PA 16801For SaleMLS ID #PACE2519942, Janean Chandler, Keller Williams Advantage Realty. Bright MLS
