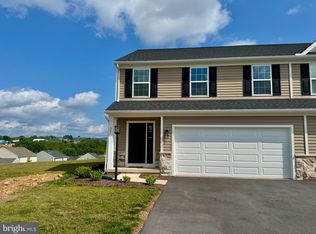
A unique opportunity to personalize your home with your own design selections. Buyers will receive up to a $10,000 credit in the Selection Gallery to apply toward interior finishes. The home’s structural features are already in place, allowing you to focus on selecting the finishes that best fit your style. All interior selections must be completed by May 19, 2026. Discover low‑maintenance living in this beautifully designed Cypress duplex in Nittany Glen, offering a bright open layout, a finished lower level, and thoughtful upgrades throughout. The main floor features a spacious kitchen with the Alternate Kitchen Package, recessed lighting, and an easy flow into the dining and family room areas—ideal for everyday living and entertaining. The family room includes the 2'x2' window package for enhanced natural light. Upstairs, the airy loft—complete with its added window—creates a perfect secondary living space, home office, or reading nook. The private primary suite includes a double‑bowl vanity layout and a 60" tile‑surround shower with seat for added comfort. Two additional bedrooms, a full hall bath, and dedicated laundry complete the upper level. The finished basement adds exceptional flexibility with additional living space plus a full finished basement bath, making it perfect for guests, hobbies, or media. The home also includes a composite deck, offering great outdoor living directly off the main level. Additional highlights include stone‑to‑sill exterior detail, walkout/daylight basement configuration, and upgraded lighting in key areas. Enjoy community amenities, convenience to Penn State and local attractions, and a neighborhood designed for easy living.
Pending
$434,990
173 Abercorn St Lot 310A, State College, PA 16803
3beds
2,651sqft
:
Get pre-qualified$2,987/mo
Condominium
Built in 2026
-- sqft lot
$434,300 Zestimate®
$164/sqft
$215/mo HOA
What's special
Full finished basement bathFinished lower levelThoughtful upgrades throughoutDedicated laundryFull hall bathRecessed lightingBright open layout
- 121 days |
- 2 |
- 0 |
Zillow last checked:
Listing updated:
Listed by:
DEBRA HARTNEY 302-584-7919,
Berks Homes Realty, LLC (484) 339-4747
Source: Bright MLS,MLS#: PACE2518304
Facts & features
Interior
Bedrooms & bathrooms
- Bedrooms: 3
- Bathrooms: 4
- Full bathrooms: 3
- 1/2 bathrooms: 1
- Main level bathrooms: 2
- Main level bedrooms: 1
Rooms
- Room types: Basement
Basement
- Features: Basement - Unfinished
- Level: Lower
Heating
- Forced Air, Programmable Thermostat, Central, Natural Gas
Cooling
- Central Air, Electric
Appliances
- Included: Microwave, Dishwasher, Disposal, Energy Efficient Appliances, Oven/Range - Gas, Stainless Steel Appliance(s), Electric Water Heater
- Laundry: Hookup, Has Laundry, Washer/Dryer Hookups Only
Features
- Breakfast Area, Combination Dining/Living, Combination Kitchen/Dining, Entry Level Bedroom, Open Floorplan, Kitchen Island, Bathroom - Stall Shower, Bathroom - Tub Shower, Walk-In Closet(s), Dry Wall
- Flooring: Carpet, Other, Vinyl
- Doors: Insulated
- Windows: Energy Efficient, Insulated Windows, Low Emissivity Windows, Screens, Vinyl Clad, Double Pane Windows
- Basement: Full,Concrete,Space For Rooms,Interior Entry,Finished,Heated
- Has fireplace: No
Interior area
- Total structure area: 2,782
- Total interior livable area: 2,651 sqft
- Finished area above ground: 1,760
- Finished area below ground: 891
Property
Parking
- Total spaces: 2
- Parking features: Garage Faces Front, Inside Entrance, Garage Door Opener, Asphalt, Attached, Driveway
- Attached garage spaces: 1
- Uncovered spaces: 1
- Details: Garage Sqft: 391
Accessibility
- Accessibility features: None
Features
- Levels: Two
- Stories: 2
- Patio & porch: Deck
- Exterior features: Lighting
- Pool features: Community
Details
- Additional structures: Above Grade, Below Grade
- Parcel number: NO TAX RECORD
- Zoning: R
- Special conditions: Standard
Construction
Type & style
- Home type: Condo
- Architectural style: Traditional
- Property subtype: Condominium
- Attached to another structure: Yes
Materials
- Batts Insulation, Blown-In Insulation, Concrete, Frame, Stick Built, Vinyl Siding, CPVC/PVC, Glass
- Foundation: Concrete Perimeter, Passive Radon Mitigation
- Roof: Architectural Shingle,Fiberglass,Asphalt
Condition
- Excellent
- New construction: Yes
- Year built: 2026
Details
- Builder model: Cypress
- Builder name: Berks Homes, LLC
Utilities & green energy
- Electric: 200+ Amp Service, Circuit Breakers
- Sewer: Public Sewer
- Water: Public
Community & HOA
Community
- Features: Pool
- Security: Carbon Monoxide Detector(s), Smoke Detector(s)
- Condo and coop fee: $215 monthly
- Subdivision: Nittany Glen
HOA
- Has HOA: No
- Amenities included: Clubhouse, Pool, Common Grounds, Fitness Center, Game Room, Library, Community Center
- Services included: Common Area Maintenance, Snow Removal, Lawn Care Front, Lawn Care Rear, Lawn Care Side, Maintenance Grounds, Trash, Management
Location
- Region: State College
- Municipality: BENNER TWP
Financial & listing details
- Price per square foot: $164/sqft
- Date on market: 4/1/2026
- Listing agreement: Exclusive Right To Sell
- Listing terms: Conventional,Cash,Bank Portfolio
- Inclusions: Oven / Range, Dishwasher, Microwave & Disposal
- Ownership: Condominium
Estimated market value
$434,300
$413,000 - $456,000
$3,736/mo
Price history
| Date | Event | Price |
|---|---|---|
| 5/4/2026 | Pending sale | $434,990$164/sqft |
Source:  Bright MLS #PACE2518304 Report a problem Bright MLS #PACE2518304 Report a problem | ||
| 4/1/2026 | Listed for sale | $434,990$164/sqft |
Source: Bright MLS #PACE2518304 Report a problem | ||
Public tax history
Tax history is unavailable.
Monthly payment
Est. payment
Payment breakdown
Explore the cost of this home by adjusting the details. Changes won't be saved.Climate risks
Neighborhood: 16803
Nearby schools
GreatSchools rating
- 8/10Benner Elementary SchoolGrades: K-5Distance: 3.6 mi
- 7/10Bellefonte Area Middle SchoolGrades: 6-8Distance: 6.5 mi
- 6/10Bellefonte Area High SchoolGrades: 9-12Distance: 6.4 mi
Schools provided by the listing agent
- District: Bellefonte Area
Source: Bright MLS. This data may not be complete. We recommend contacting the local school district to confirm school assignments for this home.
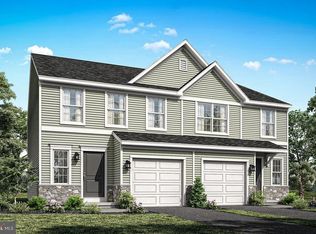
- $384,9903 bd4 ba2k sqft222 Abercorn St LOT 307A, State College, PA 16803Pending
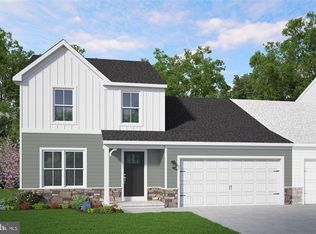
- $394,9903 bd3 ba1.6k sqft158 Abercorn St LOT 303A, State College, PA 16803Sold
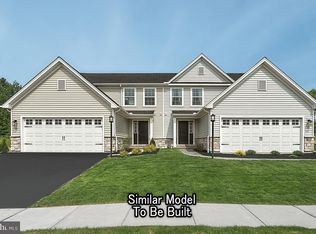
- $440,4803 bd3 ba2.1k sqft229 Abercorn St LOT 313B, State College, PA 16803Sold
- $439,9903 bd3 ba2.1k sqft221 Abercorn St LOT 313A, State College, PA 16803Sold
- $394,9903 bd3 ba1.6k sqft182 Abercorn St LOT 304B, State College, PA 16803Pending
- $389,9903 bd4 ba2.1k sqft230 Abercorn St LOT 307B, State College, PA 16803Pending
- $374,9903 bd4 ba2k sqft142 Abercorn St LOT 301B, State College, PA 16803Sold
- $419,9903 bd3 ba1.7k sqft181 Abercorn St LOT 310B, State College, PA 16803Pending
A local agent can set up tours, give advice and negotiate with sellers.
Similar homes
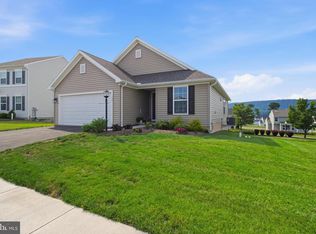
- $419,9003 bd2 ba1.5k sqft152 Kephart St, State College, PA 16803For Sale
 MLS ID #PACE2519684, Erin Calandra Witmer, Kissinger, Bigatel & Brower. Bright MLS
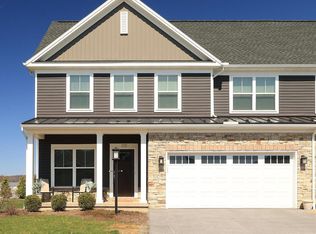
 - $395,0003 bd3 ba1.7k sqft331 Acer Ave, State College, PA 16803For Sale
 MLS ID #PACE2519746, George Arnold, Better Homes & Gardens Real Estate - GSA Realty. Bright MLS
 - $369,0003 bd2 ba1.5k sqft124 Marshall Blvd, State College, PA 16803For Sale
 MLS ID #PACE2519628, Kris Hanahan, Kissinger, Bigatel & Brower. Bright MLS
 - $490,0003 bd3 ba2.3k sqft113 Aeropointe Ln, State College, PA 16803For Sale
 MLS ID #PACE2518488, Larry Walker, Kissinger, Bigatel & Brower. Bright MLS
 - $539,9904 bd3 ba2.3k sqft228 Broad Oak Ln Lot 152, State College, PA 16803New ConstructionMLS ID #PACE2519760, DEBRA HARTNEY, Berks Homes Realty, LLC. Bright MLS
- $439,9003 bd3 ba2.7k sqft2465 Circleville Rd Unit 102, State College, PA 16803For SaleMLS ID #PACE2519732, Curt Kowalski, Kissinger, Bigatel & Brower. Bright MLS
- $525,0003 bd3 ba2.3k sqft121 Aeropointe Ln, State College, PA 16803For SaleMLS ID #PACE2519444, Brian Rutter, Keller Williams Advantage Realty. Bright MLS
- $550,0004 bd4 ba3k sqft1845 Woodledge Dr, State College, PA 16803For SaleMLS ID #PACE2519830, Eric Hurvitz, RE/MAX Centre Realty. Bright MLS
- $399,9003 bd2 ba1.5k sqft455 Orlando Ave, State College, PA 16803For SaleMLS ID #PACE2519446, Tim Flanagan, Kissinger, Bigatel & Brower. Bright MLS
- $525,0003 bd3 ba2.3k sqft127 Aeropointe Ln, State College, PA 16803For SaleMLS ID #PACE2518888, Mary Pat Dolan, Keller Williams Advantage Realty. Bright MLS
- $410,0003 bd3 ba1.7k sqft3301 Shellers Bnd APT 931, State College, PA 16801For SaleMLS ID #PACE2519984, Derek Canova, Kissinger, Bigatel & Brower. Bright MLS
- from $354,9903 bd3 ba1.6k sqftWillow Duplex Plan, Nittany Glen Duplex Homes, State College, PA 16803New ConstructionBerks Homes
- $359,9003 bd3 ba1.5k sqft301 Amblewood Way, State College, PA 16803For SaleMLS ID #PACE2519910, Susan Rupert, Kissinger, Bigatel & Brower. Bright MLS
- $499,9003 bd4 ba3.2k sqft244 Leawood Ln, State College, PA 16803For SaleMLS ID #PACE2519482, Eric Hurvitz, RE/MAX Centre Realty. Bright MLS
- $499,9994 bd3 ba1.9k sqft101 Matilda Ave, State College, PA 16801For SaleMLS ID #PACE2519942, Janean Chandler, Keller Williams Advantage Realty. Bright MLS
- from $329,9903 bd3 ba1.5k sqftRose Plan, Nittany Glen Duplex Homes, State College, PA 16803New ConstructionBerks Homes
- $419,9003 bd3 ba1.9k sqft3291 Shellers Bnd APT 721, State College, PA 16801For SaleMLS ID #PACE2518020, Susan Rupert, Kissinger, Bigatel & Brower. Bright MLS
- $439,9993 bd3 ba2.8k sqft107 Shady Hollow Dr, Pleasant Gap, PA 16823For SaleMLS ID #PACE2518654, Susan Rupert, Kissinger, Bigatel & Brower. Bright MLS
- $399,9003 bd3 ba2.2k sqft1425 Steele Hollow Rd, Julian, PA 16844For SaleMLS ID #PACE2519112, Christina Monzillo, RE/MAX Centre Realty. Bright MLS
- $549,9005 bd4 ba3.1k sqft219 Morningside Cir, State College, PA 16803For SaleMLS ID #PACE2519452, Joy Thomas, Realty One Group Landmark. Bright MLS
