Skip main navigation
For sale
  • Price increase: $10K (7/1)
    $440,000

    152 Kephart St, State College, PA 16803

    3beds
    1,500sqft
    : 
    Loading
    Get pre-qualified
    Condominium
    Built in 2024
    -- sqft lot
    $431,600 Zestimate®
    $293/sqft
    $220/mo HOA

    What's special

    True one-floor livingQuartz countertopsMain-floor laundryWalk-in closetGlass-enclosed walk-in showerGenerously sized primary suiteTwo additional bedrooms
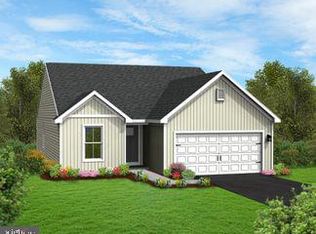
    OPEN HOUSE - Sunday, July 12th, 12:00 - 1:30 PM Whether you're searching for a low-maintenance primary residence or a convenient Penn State getaway, 152 Kephart Street delivers easy living in the sought-after Village of Nittany Glen. Designed with comfort and functionality in mind, this ranch-style home offers true one-floor living with an inviting open layout filled with natural light. The kitchen serves as the centerpiece of the home, featuring quartz countertops, stainless steel appliances, a pantry, and a spacious island that opens effortlessly to the dining area and living room. The generously sized primary suite includes a walk-in closet and an ensuite bath with dual vanities and a glass-enclosed walk-in shower. Two additional bedrooms and a full bath offer plenty of flexibility for visitors, a home office, or hobbies, while the nearby main-floor laundry adds everyday convenience. The unfinished lower level offers endless possibilities for future expansion, whether you envision another bedroom, a recreation room, fitness space, or additional living area. Step outside to the Trex deck, the perfect place to enjoy your morning coffee or relax at the end of the day. For added peace of mind year-round, a whole-house Generac generator provides dependable backup power during unexpected outages.The $220/month HOA covers lawn care, snow removal, access to the community pool, clubhouse, and fitness center, making homeownership even easier. Conveniently located just minutes from Penn State, Beaver Stadium, the airport, and North Atherton's shopping and restaurants, this move-in-ready home combines modern finishes with a carefree lifestyle.
    10 days
    |
    415
    |
    20
    |

    Zillow last checked:

    Listing updated:

    Listed by:

    Erin Calandra Witmer 814-482-0282,

    Kissinger, Bigatel & Brower (814) 234-4000,

    Listing Team: Erin Calandra-Witmer, Lindsey Byers & Chris Turley Team,Co-Listing Team: Erin Calandra-Witmer, Lindsey Byers & Chris Turley Team,Co-Listing Agent: Eric Marshall 814-360-0803,

    Kissinger, Bigatel & Brower

    Source: Bright MLS,MLS#: PACE2519684MLS Logo

    Loading...

      Facts & features

      Interior

      Bedrooms & bathrooms
      • Bedrooms: 3
      • Bathrooms: 2
      • Full bathrooms: 2
      • Main level bathrooms: 2
      • Main level bedrooms: 3
      Rooms
      • Room types: Living Room, Dining Room, Primary Bedroom, Bedroom 2, Bedroom 3, Kitchen, Foyer, Laundry, Primary Bathroom, Full Bath
      Primary bedroom
      • Features: Flooring - Carpet
      • Level: Main
      • Area: 224 Square Feet
      • Dimensions: 16 X 14
      Bedroom 2
      • Features: Flooring - Carpet
      • Level: Main
      • Area: 121 Square Feet
      • Dimensions: 11 X 11
      Bedroom 3
      • Features: Flooring - Carpet
      • Level: Main
      • Area: 143 Square Feet
      • Dimensions: 13 X 11
      Primary bathroom
      • Features: Flooring - Luxury Vinyl Plank
      • Level: Main
      • Area: 65 Square Feet
      • Dimensions: 5 X 13
      Dining room
      • Features: Flooring - Luxury Vinyl Plank
      • Level: Main
      • Area: 110 Square Feet
      • Dimensions: 11 X 10
      Foyer
      • Features: Flooring - Luxury Vinyl Plank
      • Level: Main
      • Area: 132 Square Feet
      • Dimensions: 12 X 11
      Other
      • Features: Flooring - Luxury Vinyl Plank
      • Level: Main
      • Area: 45 Square Feet
      • Dimensions: 9 X 5
      Kitchen
      • Features: Flooring - Luxury Vinyl Plank
      • Level: Main
      • Area: 132 Square Feet
      • Dimensions: 12 X 11
      Laundry
      • Features: Flooring - Luxury Vinyl Plank
      • Level: Main
      • Area: 70 Square Feet
      • Dimensions: 10 X 7
      Living room
      • Features: Flooring - Luxury Vinyl Plank
      • Level: Main
      • Area: 380 Square Feet
      • Dimensions: 20 X 19
      Heating
      • Heat Pump, Natural Gas
      Cooling
      • Central Air, Electric
      Appliances
      • Included: Dishwasher, Dryer, Microwave, Oven/Range - Electric, Refrigerator, Stainless Steel Appliance(s), Washer, Gas Water Heater
      • Laundry: Main Level, Laundry Room
      Features
      • Bathroom - Stall Shower, Bathroom - Tub Shower, Ceiling Fan(s), Entry Level Bedroom, Open Floorplan, Kitchen Island, Primary Bath(s), Upgraded Countertops, Walk-In Closet(s), Dry Wall
      • Flooring: Carpet, Luxury Vinyl
      • Basement: Unfinished,Windows
      • Has fireplace: No
      Interior area
      • Total structure area: 1,500
      • Total interior livable area: 1,500 sqft
      • Finished area above ground: 1,500
      • Finished area below ground: 0

      Property

      Parking
      • Total spaces: 4
      • Parking features: Garage Faces Front, Garage Door Opener, Asphalt, Attached, Driveway
      • Attached garage spaces: 2
      • Uncovered spaces: 2
      • Details: Garage Sqft: 400
      Accessibility
      • Accessibility features: None
      Features
      • Levels: One
      • Stories: 1
      • Patio & porch: Deck, Porch
      • Pool features: Community
      • Has view: Yes
      • View description: Mountain(s)
      Lot
      • Size: 9,583 Square Feet
      • Dimensions: 0.22
      • Features: Suburban
      Details
      • Additional structures: Above Grade, Below Grade
      • Parcel number: 12004,034A,0152K
      • Zoning: R
      • Special conditions: Standard
      • Other equipment: Negotiable

      Construction

      Type & style
      • Home type: Condo
      • Architectural style: Ranch/Rambler
      • Property subtype: Condominium
      Materials
      • Vinyl Siding
      • Foundation: Other
      • Roof: Architectural Shingle
      Condition
      • Excellent
      • New construction: No
      • Year built: 2024

      Utilities & green energy

      • Electric: 200+ Amp Service
      • Sewer: Public Sewer
      • Water: Public
      • Utilities for property: Electricity Available, Natural Gas Available

      Community & HOA

      Community
      • Features: Pool
      • Subdivision: Nittany Glen
      HOA
      • Has HOA: Yes
      • Amenities included: Pool, Fitness Center, Clubhouse
      • Services included: Maintenance Grounds, Snow Removal
      • HOA fee: $220 monthly
      • HOA name: NITTANY GLEN
      Location
      • Region: State College
      • Municipality: BENNER TWP

      Financial & listing details

      • Price per square foot: $293/sqft
      • Tax assessed value: $54,605
      • Annual tax amount: $3,573
      • Date on market: 7/1/2026
      • Listing agreement: Exclusive Right To Sell
      • Listing terms: FHA,VA Loan
      • Inclusions: Kitchen Appliances, Washer & Dryer
      • Ownership: Condominium

        Estimated market value

        $431,600

        $410,000 - $453,000

        $2,428/mo

        Price history

        DateEventPrice
        7/1/2026Price change$440,000+2.3%$293/sqft
        Source: Bright MLS #PACE2519684 Report a problem
        6/15/2026Price change$430,000-2.3%$287/sqft
        Source: Owner Report a problem
        6/10/2026Listed for sale$440,000+22.6%$293/sqft
        Source: Owner Report a problem
        1/25/2024Sold$358,760+7.7%$239/sqft
        Source: Public Record Report a problem
        7/3/2023Listing removed--
        Source: Berks Homes Report a problem
        6/13/2023Listed for sale$332,990$222/sqft
        Source: Berks Homes Report a problem

        Public tax history

        YearProperty taxesTax assessment
        2024$3,499 $54,605
        2023-- --
        Find assessor info on the county website

        Monthly payment

        Est. payment

        Payment breakdown

        Explore the cost of this home by adjusting the details. Changes won't be saved.
        All calculations are estimates and provided by Zillow, Inc. for informational purposes only. Actual amounts may vary.
        HOA fees may include property taxes on listings classified as Co-Ops. Contact the listing agent and/or owner for fee details.
        Mortgage interest rates are dependent on a number of factors, including credit score, down payment, and repayment length. Interest rate data provided by Zillow Group Marketplace, Inc. as of 1/1/1970 from various mortgage lenders with which we have lead or other similar arrangements; the Estimated Payment is an average of those rates.
        See how much you could borrow to make a competitive offer.

        Climate risks

        Neighborhood: 16803

        Getting around

        0 / 100
        Car-Dependent
        0 / 100
        No Nearby Transit
        19 / 100
        Somewhat Bikeable

        Nearby schools

        GreatSchools rating
        Schools provided by the listing agent
        • District: Bellefonte Area

        Source: Bright MLS. This data may not be complete. We recommend contacting the local school district to confirm school assignments for this home.

        A local agent can set up tours, give advice and negotiate with sellers.

        Browse local experts

        Similar homes