Skip main navigation
Sold for $444,990
  • $444,990

    128 Kephart St, State College, PA 16803

    3beds
    --sqft
    Condominium
    Built in 2023
    -- sqft lot
    $438,100 Zestimate®
    $--/sqft
    $2,534 Estimated rent

    Home value

    $438,100

    $416,000 - $460,000

    $2,534/mo

    Zestimate® history
    Loading
    Loading...

    Owner options

    List your home for rent

    $2,534/mo

    Rent Zestimate®

    Find your next renter with Zillow Rental Manager. Plus, with online applications, you can quickly screen prospective tenants – for free.

    Learn more

    $2,534/mo

    Rent Zestimate®

    Refinance and save

    $2,993/mo

    Est. payment

    Refinancing to a lower rate could help reduce your monthly payments and save thousands over the life of the loan.

    See today's rates

    $2,993/mo

    Est. payment

    Explore your selling options

    Work with a Zillow partner agent

    Leverage their expertise and Zillow's premium Showcase listings to get your home seen by more buyers.

    Get started

    List with your own agent

    Get your home in front of millions of buyers by listing it on Zillow.

    Learn how to do it

    Sell it yourself

    Take full control of how buyers see your home on Zillow by listing For Sale by Owner (FSBO).

    List your home

    What's special

    Walk in closetGenerous walk in closetTile showerGranite countertops
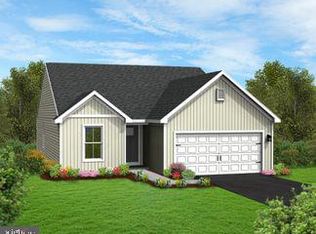
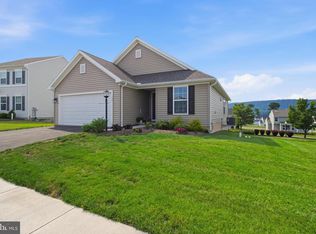
    Come see this beautiful Brindlee, which features 3 bedrooms and 2.5 bathrooms. The kitchen includes an island, granite countertops and a tile backsplash. The home has an open layout with the family room opening to the kitchen and the kitchen open to the sun drenched morning room. The owners bedroom is conventionally located on the first floor and has a generous walk in closet, along with an owners bathroom containing raised height dual sinks and a tile shower with a seat. There are additional two bedroom with walk in closet and a loft upstairs. The best feature of this home is the mountain view to be enjoyed from the morning room and deck.

    Zillow last checked:

    Listing updated:

    Listed by:

    DEBRA HARTNEY 302-584-7919,

    Berks Homes Realty, LLC

    Bought with:

    Jared J. Ernico, RS346155

    RE/MAX Centre Realty

    Source: Bright MLS,MLS#: PACE2508078MLS Logo

    Facts & features

    Interior

    Bedrooms & bathrooms
    • Bedrooms: 3
    • Bathrooms: 3
    • Full bathrooms: 2
    • 1/2 bathrooms: 1
    • Main level bathrooms: 2
    • Main level bedrooms: 1
    Basement
    • Area: 0
    Heating
    • Forced Air, Natural Gas
    Cooling
    • Central Air, Electric
    Appliances
    • Included: Electric Water Heater
    • Laundry: Laundry Room
    Features
    • Basement: Walk-Out Access,Unfinished,Sump Pump,Rough Bath Plumb
    • Has fireplace: No
    Interior area
    • Total structure area: 0
    • Finished area above ground: 0
    • Finished area below ground: 0

    Property

    Parking
    • Total spaces: 2
    • Parking features: Garage Faces Front, Garage Door Opener, Attached
    • Attached garage spaces: 2
    • Details: Garage Sqft: 480
    Accessibility
    • Accessibility features: None
    Features
    • Levels: One and One Half
    • Stories: 1
    • Pool features: Community
    Lot
    • Size: 9,177 sqft
    • Dimensions: 69 x 133
    Details
    • Additional structures: Above Grade, Below Grade
    • Parcel number: 12004,034A,0128K
    • Zoning: RESIDENTIAL
    • Special conditions: Standard

    Construction

    Type & style
    • Home type: Condo
    • Architectural style: Craftsman
    • Property subtype: Condominium
    Materials
    • Vinyl Siding, Frame, Concrete
    • Foundation: Passive Radon Mitigation
    • Roof: Shingle
    Condition
    • Excellent
    • New construction: Yes
    • Year built: 2023
    Details
    • Builder model: Berks Homes

    Utilities & green energy

    • Sewer: Public Sewer
    • Water: Public

    Community & neighborhood

    Location
    • Region: State College
    • Subdivision: Nittany Glen
    • Municipality: BENNER TWP

    HOA & financial

    HOA
    • Has HOA: Yes
    • HOA fee: $200 monthly
    • Amenities included: Clubhouse, Fitness Center, Pool
    • Services included: Maintenance Grounds, Snow Removal, Trash

    Other

    Other facts
    • Listing agreement: Exclusive Agency
    • Listing terms: Cash,Conventional,VA Loan
    • Ownership: Condominium

    Price history

    DateEventPrice
    12/12/2023Sold$444,990
    Source: Bright MLS #PACE2508078 Report a problem
    11/28/2023Pending sale$444,990
    Source: Bright MLS #PACE2508078 Report a problem
    11/21/2023Price change$444,990-1.1%
    Source: Bright MLS #PACE2508078 Report a problem
    10/18/2023Price change$449,990+36.4%
    Source: Bright MLS #PACE2508078 Report a problem
    10/15/2023Price change$329,990+1.5%
    Source: Berks Homes Report a problem
    5/17/2023Price change$324,990+6.6%
    Source: Berks Homes Report a problem
    4/24/2023Price change$304,990+1.7%
    Source: Berks Homes Report a problem
    3/29/2023Listed for sale$299,990
    Source: Berks Homes Report a problem

    Public tax history

    Tax history is unavailable.

    Neighborhood: 16803

    Nearby schools

    GreatSchools rating
    Schools provided by the listing agent
    • District: Bellefonte Area

    Source: Bright MLS. This data may not be complete. We recommend contacting the local school district to confirm school assignments for this home.

    Get pre-qualified for a loan
    At Zillow Home Loans, we can pre-qualify you in as little as 5 minutes with no impact to your credit score.

    An equal housing lender. NMLS #10287.