Skip main navigation
Sold for $430,000
  • $430,000

    145 Kephart St, State College, PA 16803

    3beds
    1,490sqft
    Condominium
    Built in 2024
    -- sqft lot
    $433,000 Zestimate®
    $289/sqft
    $2,501 Estimated rent

    Home value

    $433,000

    $381,000 - $489,000

    $2,501/mo

    Zestimate® history
    Loading
    Loading...

    Owner options

    List your home for rent

    $2,501/mo

    Rent Zestimate®

    Find your next renter with Zillow Rental Manager. Plus, with online applications, you can quickly screen prospective tenants – for free.

    Learn more

    $2,501/mo

    Rent Zestimate®

    Refinance and save

    $2,914/mo

    Est. payment

    Refinancing to a lower rate could help reduce your monthly payments and save thousands over the life of the loan.

    See today's rates

    $2,914/mo

    Est. payment

    Explore your selling options

    Work with a Zillow partner agent

    Leverage their expertise and Zillow's premium Showcase listings to get your home seen by more buyers.

    Get started

    List with your own agent

    Get your home in front of millions of buyers by listing it on Zillow.

    Learn how to do it

    Sell it yourself

    Take full control of how buyers see your home on Zillow by listing For Sale by Owner (FSBO).

    List your home

    What's special

    Bright open layoutCenter island with sinkTwo additional bedroomsConvenient laundryUpgraded appliances
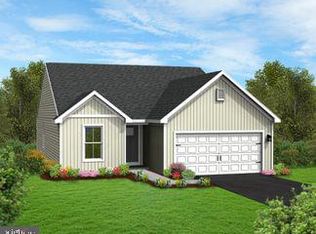
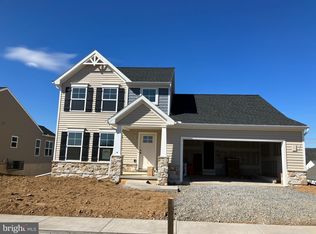
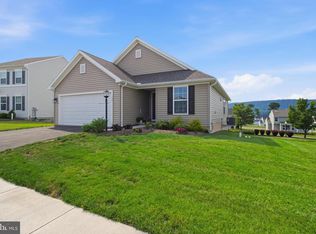
    Welcome to 145 Kephart Street, a pristine 2024 Berks Homes ranch in the sought‑after Nittany Glen community. Offering the ease of true one‑floor living, this nearly new Isabella floorplan features 3 bedrooms, 2 full baths, and a bright, open layout. Step inside to find LVP flooring throughout the main living areas, creating a seamless flow from the foyer into the spacious living room, dining area, and well‑appointed kitchen. The kitchen shines with shaker‑style cabinetry, upgraded appliances and a center island with sink. The floor plan includes an extension to the rear for a more spacious living room and primary bedroom. Glass sliders from the living area lead to a beautiful composite deck, where newly established trees will continue to grow and enhance privacy over time. The primary suite offers a peaceful retreat with a walk‑in closet and an en‑suite bath featuring a glass‑enclosed tile shower. Two additional bedrooms, a full bath and convenient laundry complete the thoughtful main‑level layout. A sizeable 2‑car garage and a full, unfinished basement—complete with an egress window and pre‑plumbed for a future bathroom—provide excellent storage and endless potential for expansion. Don't miss this opportunity for exceptional one-floor living! Call for a showing today!

    Zillow last checked:

    Listing updated:

    Listed by:

    Kris Hanahan 814-360-3557,

    Kissinger, Bigatel & Brower,

    Listing Team: Kris Hanahan Nicole Hoover Team

    Bought with:

    Peter Chiarkas, AB067116

    Kissinger, Bigatel & Brower

    Source: Bright MLS,MLS#: PACE2518316MLS Logo

    Facts & features

    Interior

    Bedrooms & bathrooms
    • Bedrooms: 3
    • Bathrooms: 2
    • Full bathrooms: 2
    • Main level bathrooms: 2
    • Main level bedrooms: 3
    Primary bedroom
    • Level: Main
    • Area: 210 Square Feet
    • Dimensions: 15 X 14
    Bedroom 2
    • Level: Main
    • Area: 110 Square Feet
    • Dimensions: 10 X 11
    Bedroom 3
    • Level: Main
    • Area: 110 Square Feet
    • Dimensions: 10 X 11
    Primary bathroom
    • Level: Main
    • Area: 60 Square Feet
    • Dimensions: 5 X 12
    Dining room
    • Level: Main
    Other
    • Level: Main
    • Area: 45 Square Feet
    • Dimensions: 5 X 9
    Kitchen
    • Level: Main
    • Area: 180 Square Feet
    • Dimensions: 12 X 15
    Laundry
    • Level: Main
    • Area: 35 Square Feet
    • Dimensions: 7 X 5
    Living room
    • Level: Main
    • Area: 225 Square Feet
    • Dimensions: 15 X 15
    Heating
    • Forced Air, Electric
    Cooling
    • Central Air, Electric
    Appliances
    • Included: Electric Water Heater
    • Laundry: Main Level, Laundry Room
    Features
    • Breakfast Area, Entry Level Bedroom, Open Floorplan, Kitchen Island, Pantry, Primary Bath(s), Walk-In Closet(s)
    • Flooring: Carpet, Luxury Vinyl
    • Doors: Sliding Glass
    • Basement: Full,Rough Bath Plumb,Unfinished,Windows
    • Has fireplace: No
    Interior area
    • Total structure area: 2,980
    • Total interior livable area: 1,490 sqft
    • Finished area above ground: 1,490

    Property

    Parking
    • Total spaces: 4
    • Parking features: Garage Faces Front, Driveway, Attached
    • Attached garage spaces: 2
    • Uncovered spaces: 2
    Accessibility
    • Accessibility features: None
    Features
    • Levels: One
    • Stories: 1
    • Patio & porch: Deck
    • Exterior features: Sidewalks
    • Pool features: None
    Details
    • Additional structures: Above Grade
    • Parcel number: 12004,034A,0145K
    • Zoning: R
    • Special conditions: Standard

    Construction

    Type & style
    • Home type: Condo
    • Architectural style: Ranch/Rambler
    • Property subtype: Condominium
    Materials
    • Vinyl Siding
    • Foundation: Concrete Perimeter
    • Roof: Shingle
    Condition
    • New construction: No
    • Year built: 2024
    Details
    • Builder name: Berks Homes

    Utilities & green energy

    • Sewer: Public Sewer
    • Water: Public

    Community & neighborhood

    Location
    • Region: State College
    • Subdivision: Nittany Glen
    • Municipality: BENNER TWP

    HOA & financial

    HOA
    • Has HOA: Yes
    • HOA fee: $215 monthly
    • Amenities included: Clubhouse
    • Services included: Snow Removal, Maintenance Grounds, Trash

    Other

    Other facts
    • Listing agreement: Exclusive Right To Sell
    • Ownership: Condominium
    • Road surface type: Paved

    Price history

    DateEventPrice
    5/15/2026Sold$430,000$289/sqft
    Source: Bright MLS #PACE2518316 Report a problem
    4/8/2026Pending sale$430,000$289/sqft
    Source: Bright MLS #PACE2518316 Report a problem
    4/3/2026Contingent$430,000$289/sqft
    Source: Bright MLS #PACE2518316 Report a problem
    4/1/2026Listed for sale$430,000+15.1%$289/sqft
    Source: Bright MLS #PACE2518316 Report a problem
    2/9/2024Sold$373,488+5.8%$251/sqft
    Source: Public Record Report a problem
    7/5/2023Listing removed--
    Source: Berks Homes Report a problem
    7/3/2023Price change$352,990+3.2%$237/sqft
    Source: Berks Homes Report a problem
    6/13/2023Listed for sale$341,990$230/sqft
    Source: Berks Homes Report a problem

    Public tax history

    YearProperty taxesTax assessment
    2024$3,559 $55,535
    2023-- --

    Find assessor info on the county website

    Neighborhood: 16803

    Nearby schools

    GreatSchools rating
    Schools provided by the listing agent
    • District: Bellefonte Area

    Source: Bright MLS. This data may not be complete. We recommend contacting the local school district to confirm school assignments for this home.

    Get pre-qualified for a loan
    At Zillow Home Loans, we can pre-qualify you in as little as 5 minutes with no impact to your credit score.

    An equal housing lender. NMLS #10287.