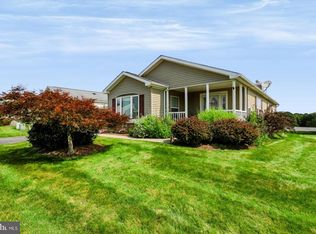
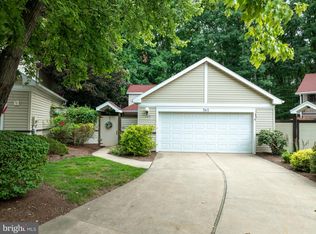
Open House - Sunday, August 2 - 1:00 - 2:30pm Nestled in the charming community of Nittany Glen, this delightful twin home offers a perfect blend of modern comfort and traditional style. Practically new, this home features an inviting open floor plan on a generous lot with large side and rear yards creating an ideal space for both relaxation and entertaining both inside and out. Luxury vinyl plank flooring adds a touch of elegance, while the cozy carpet in the bedrooms ensures a warm and inviting atmosphere. The heart of the home is the well-appointed kitchen, equipped with upgraded stainless steel appliances. The breakfast area is perfect for casual meals inside or enjoy them on the maintenance free back deck. The spacious layout allows for easy flow throughout the main level. Three generous bedrooms and two and a half bathrooms, this home provides ample space for comfort and privacy. The upper floor laundry adds convenience to your daily routine, making chores a breeze. The unfinished basement offers potential for customization, whether you envision a home gym, additional storage, or a creative space. Step outside to enjoy the community amenities that Nittany Glen has to offer. Residents can take advantage of the clubhouse, community center, and outdoor pool, perfect for those warm summer days. The well-maintained common grounds provide a serene environment for leisurely strolls or picnics with friends and neighbors. The neighborhood is known for its friendly atmosphere and strong sense of community. Local parks are just a stone's throw away, offering playgrounds, walking trails, and green spaces for outdoor activities. Conveniently located close to Penn State University, shopping, and dining options, this home provides easy access to everything you need. With a two-car attached garage and additional driveway parking, this home is designed for convenience and ease. Experience the warmth and comfort of Nittany Glen, where community spirit and modern living come together beautifully. This is more than just a house; it's a place to call home.
Pending
$395,000
331 Acer Ave, State College, PA 16803
3beds
1,759sqft
Condominium
Built in 2024
-- sqft lot
$-- Zestimate®
$225/sqft
$215/mo HOA
What's special
Three generous bedroomsTwo-car attached garageWell-maintained common groundsAdditional driveway parkingMaintenance free back deckUpper floor laundryBreakfast area
- 49 days |
- 284 |
- 16 |
Zillow last checked:
Listing updated:
Listed by:
George Arnold 814-280-0527,
Better Homes & Gardens Real Estate - GSA Realty (814) 237-5384
Source: Bright MLS,MLS#: PACE2519746
Facts & features
Interior
Bedrooms & bathrooms
- Bedrooms: 3
- Bathrooms: 3
- Full bathrooms: 2
- 1/2 bathrooms: 1
- Main level bathrooms: 1
Basement
- Area: 676
Heating
- Central, Natural Gas
Cooling
- Central Air, Electric
Appliances
- Included: Dishwasher, Microwave, Refrigerator, Washer, Dryer, Oven/Range - Electric, Electric Water Heater
- Laundry: Upper Level
Features
- Open Floorplan, Breakfast Area
- Flooring: Luxury Vinyl, Carpet, Wood
- Basement: Concrete,Rough Bath Plumb,Sump Pump,Windows
- Has fireplace: No
Interior area
- Total structure area: 2,435
- Total interior livable area: 1,759 sqft
- Finished area above ground: 1,759
Property
Parking
- Total spaces: 4
- Parking features: Garage Faces Front, Garage Door Opener, Asphalt, Attached, Driveway
- Attached garage spaces: 2
- Uncovered spaces: 2
Accessibility
- Accessibility features: None
Features
- Levels: Two
- Stories: 2
- Pool features: Community
Details
- Additional structures: Above Grade
- Parcel number: 12004,034A,0331A
- Zoning: R-3
- Special conditions: Standard
Construction
Type & style
- Home type: Condo
- Architectural style: Traditional
- Property subtype: Condominium
- Attached to another structure: Yes
Materials
- Vinyl Siding
- Foundation: Passive Radon Mitigation, Concrete Perimeter
- Roof: Architectural Shingle
Condition
- New construction: No
- Year built: 2024
Utilities & green energy
- Sewer: Public Sewer
- Water: Public
Community & HOA
Community
- Features: Pool
- Condo and coop fee: $215 monthly
- Subdivision: Nittany Glen
HOA
- Has HOA: No
- Amenities included: Clubhouse, Community Center, Common Grounds, Fitness Center, Game Room, Library, Pool
- Services included: Common Area Maintenance, Lawn Care Front, Lawn Care Rear, Lawn Care Side, Maintenance Grounds, Management, Snow Removal, Trash
Location
- Region: State College
- Municipality: BENNER TWP
Financial & listing details
- Price per square foot: $225/sqft
- Tax assessed value: $56,800
- Annual tax amount: $3,717
- Date on market: 7/8/2026
- Listing agreement: Exclusive Right To Sell
- Inclusions: Refrigerator, Washer, Dryer
- Ownership: Condominium
Estimated market value
Not available
Estimated sales range
Not available
Not available
Price history
| Date | Event | Price |
|---|---|---|
| 8/9/2026 | Pending sale | $395,000$225/sqft |
Source:  Bright MLS #PACE2519746 Report a problem Bright MLS #PACE2519746 Report a problem | ||
| 7/9/2026 | Listed for sale | $395,000$225/sqft |
Source: Bright MLS #PACE2519746 Report a problem | ||
Public tax history
Tax history is unavailable.
Monthly payment
Est. payment
Payment breakdown
Explore the cost of this home by adjusting the details. Changes won't be saved.Climate risks
Neighborhood: 16803
Nearby schools
GreatSchools rating
- 8/10Benner Elementary SchoolGrades: K-5Distance: 3.7 mi
- 7/10Bellefonte Area Middle SchoolGrades: 6-8Distance: 6.7 mi
- 6/10Bellefonte Area High SchoolGrades: 9-12Distance: 6.6 mi
Schools provided by the listing agent
- High: Bellefonte Area
- District: Bellefonte Area
Source: Bright MLS. This data may not be complete. We recommend contacting the local school district to confirm school assignments for this home.
- $373,0003 bd3 ba2.4k sqft333 Acer Ave, State College, PA 16803Sold
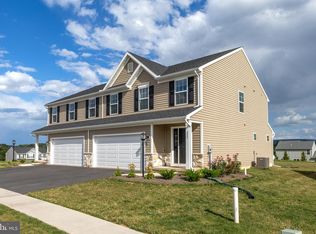
- $399,9903 bd4 ba2.1k sqft300 Acer Ave LOT 724B, State College, PA 16803Sold
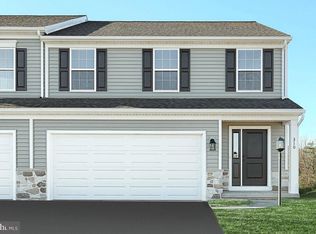
- $396,4003 bd4 ba2.5k sqft330 Acer Ave, State College, PA 16803Off Market

- $374,0003 bd3 ba1.7k sqft341 Acer Ave LOT 729A, State College, PA 16803Sold
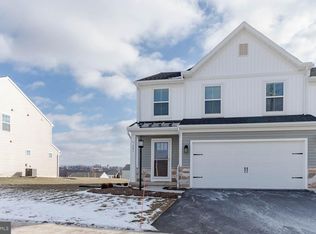
- $325,0003 bd3 ba1.8k sqft310 Acer Ave LOT 725B, State College, PA 16803Sold
- $440,1003 bd2 ba1.9k sqft110 Fultons Run Rd, State College, PA 16803Off Market
- $359,9903 bd3 ba1.7k sqft333 Acer Ave LOT 730B, State College, PA 16803Sold
- $389,9903 bd3 ba2.1k sqft302 Acer Ave LOT 724A, State College, PA 16803Sold
A local agent can set up tours, give advice and negotiate with sellers.
Similar homes
- $315,0002 bd2 ba1.6k sqft151 Fultons Run Rd, State College, PA 16803For Sale
 MLS ID #PACE2520268, Keena Corbett, Lusk & Associates Sotheby's International Realty. Bright MLS
 - $426,8003 bd3 ba2k sqft365 Oakwood Ave, State College, PA 16803For Sale
 MLS ID #PACE2520324, Annie Foytack, RE/MAX Centre Realty. Bright MLS
 - $360,0003 bd2 ba1.6k sqft1354 Harris St, State College, PA 16803For Sale
 MLS ID #PACE2520226, Nicole Hoover, Kissinger, Bigatel & Brower. Bright MLS
 - $399,9004 bd2 ba2.3k sqft2191 Valley View Rd, Bellefonte, PA 16823For Sale
 MLS ID #PACE2519320, Marc Mcmaster, RE/MAX Centre Realty. Bright MLS
 - $394,0003 bd2 ba1.4k sqftBuffalo Run Rd, Pt Matilda, PA 16870For SaleMLS ID #PACE2519492, Robert Boob, 1st Choice Realty. Bright MLS
- $375,0004 bd2 ba1.8k sqft2042 Fairwood Ln, State College, PA 16803For SaleMLS ID #PACE2519772, David Fonash, Continental Real Estate Management. Bright MLS
- $419,9003 bd2 ba2k sqft1244 Westerly Pkwy, State College, PA 16801For SaleMLS ID #PACE2519590, Henry Chiarkas, BHHS Home Edge Realty Group. Bright MLS
- $449,9003 bd3 ba2.2k sqft638 Berkshire Dr, State College, PA 16803For SaleMLS ID #PACE2520050, Curt Kowalski, Kissinger, Bigatel & Brower. Bright MLS
- $379,9003 bd3 ba1.9k sqft246 1st Ave, State College, PA 16801For SaleMLS ID #PACE2517176, Lorraine Spock, Keller Williams Advantage Realty. Bright MLS
- $405,0003 bd3 ba1.9k sqft3291 Shellers Bnd APT 721, State College, PA 16801For SaleMLS ID #PACE2518020, Susan Rupert, Kissinger, Bigatel & Brower. Bright MLS
- $429,9003 bd3 ba2k sqft3291 Shellers Bnd, State College, PA 16801For SaleMLS ID #PACE2519990, Henry Chiarkas, BHHS Home Edge Realty Group. Bright MLS
- $359,0003 bd3 ba1.6k sqft148 Gala Dr, State College, PA 16801For SaleMLS ID #PACE2519718, Lisa Rittenhouse, Vylla Home. Bright MLS
- $419,0002 bd1 ba2.4k sqft159 Lower Grandview Rd, State College, PA 16801For SaleMLS ID #PACE2519616, Charles Dawson, RE/MAX Centre Realty. Bright MLS
- $489,0004 bd3 ba2.2k sqft705 Windsor Ct, State College, PA 16801For SaleMLS ID #PACE2520278, Kris Hanahan, Kissinger, Bigatel & Brower. Bright MLS
- $525,0003 bd3 ba2.3k sqft127 Aeropointe Ln, State College, PA 16803For SaleMLS ID #PACE2518888, Mary Pat Dolan, Keller Williams Advantage Realty. Bright MLS
- $399,9003 bd3 ba2.2k sqft1425 Steele Hollow Rd, Julian, PA 16844For SaleMLS ID #PACE2519112, Christina Monzillo, RE/MAX Centre Realty. Bright MLS
- $534,9904 bd3 ba2.3k sqft228 Broad Oak Ln Lot 152, State College, PA 16803New ConstructionMLS ID #PACE2519760, DEBRA HARTNEY, Berks Homes Realty, LLC. Bright MLS
- $397,0004 bd2 ba1.3k sqft130 Logan Ave, State College, PA 16801For SaleMLS ID #PACE2519174, Lisa Schroeder, Kissinger, Bigatel & Brower. Bright MLS
- $369,9004 bd4 ba2.4k sqft242 W Whitehall Rd, State College, PA 16801For SaleMLS ID #PACE2519778, Mindy Sabol, Kissinger, Bigatel & Brower. Bright MLS
- $432,5003 bd2 ba1.4k sqft340 Old Ivy Dr, Bellefonte, PA 16823For SaleMLS ID #PACE2520052, Kristin O'Brien, Keller Williams Advantage Realty. Bright MLS
