Welcome to this nearly new semi-detached condo, ideally located just 5 miles from Beaver Stadium, Penn State’s campus, shopping, and dining. A bright, modern open floor plan fills the main level with natural light and connects the kitchen—featuring granite countertops, a natural-gas range, a tile backsplash, recessed lighting, and a large island—to the dining and living areas. Upstairs, all three bedrooms are thoughtfully grouped on one level, offering a comfortable separation between living and sleeping spaces and flexibility for a primary with ensuite, guest room, and home office or hobby space. Enjoy low maintenance living with lawn care and snow removal covered by the association, plus access to community amenities (pool, clubhouse and gathering spaces). Whether you’re seeking a primary residence or a convenient weekend retreat, this move-in-ready home delivers modern comfort, a coveted location, and a lock-and-leave lifestyle.
Sold for $373,000
$373,000
333 Acer Ave, State College, PA 16803
3beds
2,456sqft
Condominium
Built in 2024
-- sqft lot
$387,100 Zestimate®
$152/sqft
$3,346 Estimated rent
Home value
$387,100
$348,000 - $430,000
$3,346/mo
Zestimate® history
Owner options
List your home for rent
$3,346/mo
Rent Zestimate®
Find your next renter with Zillow Rental Manager. Plus, with online applications, you can quickly screen prospective tenants – for free.
$3,346/mo
Rent Zestimate®
Refinance and save
$2,521/mo
Est. payment
Refinancing to a lower rate could help reduce your monthly payments and save thousands over the life of the loan.
$2,521/mo
Est. payment
Explore your selling options
Work with a Zillow partner agent
Leverage their expertise and Zillow's premium Showcase listings to get your home seen by more buyers.
Get startedList with your own agent
Get your home in front of millions of buyers by listing it on Zillow.
Learn how to do itSell it yourself
Take full control of how buyers see your home on Zillow by listing For Sale by Owner (FSBO).
List your homeWhat's special
Natural lightNatural-gas rangeLarge islandRecessed lightingTile backsplash
Zillow last checked:
Listing updated:
Listed by:
Sandra Stover 814-321-7959,
Kissinger, Bigatel & Brower,
Listing Team: Beth Richards | Sandy Stover Group
Bought with:
Larry Walker, AB065301
Kissinger, Bigatel & Brower
Source: Bright MLS,MLS#: PACE2516068
Facts & features
Interior
Bedrooms & bathrooms
- Bedrooms: 3
- Bathrooms: 3
- Full bathrooms: 2
- 1/2 bathrooms: 1
- Main level bathrooms: 1
Rooms
- Room types: Living Room, Dining Room, Primary Bedroom, Bedroom 2, Bedroom 3, Kitchen, Laundry, Primary Bathroom, Full Bath, Half Bath
Primary bedroom
- Features: Flooring - Carpet
- Level: Upper
- Area: 195 Square Feet
- Dimensions: 13 x 15
Bedroom 2
- Features: Flooring - Carpet
- Level: Upper
- Area: 182 Square Feet
- Dimensions: 13 x 14
Bedroom 3
- Features: Flooring - Carpet
- Level: Upper
- Area: 132 Square Feet
- Dimensions: 11 x 12
Primary bathroom
- Features: Flooring - Luxury Vinyl Plank
- Level: Upper
- Area: 80 Square Feet
- Dimensions: 8 x 10
Dining room
- Features: Flooring - Luxury Vinyl Plank
- Level: Main
- Area: 108 Square Feet
- Dimensions: 9 x 12
Other
- Features: Flooring - Luxury Vinyl Plank
- Level: Upper
- Area: 45 Square Feet
- Dimensions: 5 x 9
Half bath
- Features: Flooring - Luxury Vinyl Plank
- Level: Main
- Area: 18 Square Feet
- Dimensions: 3 x 6
Kitchen
- Features: Flooring - Luxury Vinyl Plank
- Level: Main
- Area: 120 Square Feet
- Dimensions: 10 x 12
Laundry
- Features: Flooring - Luxury Vinyl Plank
- Level: Upper
- Area: 42 Square Feet
- Dimensions: 6 x 7
Living room
- Features: Flooring - Luxury Vinyl Plank
- Level: Main
- Area: 285 Square Feet
- Dimensions: 15 x 19
Heating
- Forced Air, Natural Gas
Cooling
- Central Air, Electric
Appliances
- Included: Electric Water Heater
- Laundry: Laundry Room
Features
- Basement: Rough Bath Plumb
- Has fireplace: No
Interior area
- Total structure area: 2,456
- Total interior livable area: 2,456 sqft
- Finished area above ground: 1,780
- Finished area below ground: 676
Property
Parking
- Total spaces: 2
- Parking features: Garage Faces Front, Attached
- Attached garage spaces: 2
Accessibility
- Accessibility features: None
Features
- Levels: Two
- Stories: 2
- Patio & porch: Deck
- Exterior features: Lighting
- Pool features: Community
Details
- Additional structures: Above Grade, Below Grade
- Parcel number: 12004,034A,0333A
- Zoning: R
- Special conditions: Standard
Construction
Type & style
- Home type: Condo
- Architectural style: Traditional
- Property subtype: Condominium
- Attached to another structure: Yes
Materials
- Stone, Vinyl Siding
- Foundation: Concrete Perimeter, Passive Radon Mitigation
Condition
- New construction: No
- Year built: 2024
Utilities & green energy
- Sewer: Public Sewer
- Water: Public
Community & HOA
Community
- Subdivision: Nittany Glen
HOA
- Has HOA: Yes
- Amenities included: Clubhouse, Fitness Center, Pool
- Services included: Common Area Maintenance, Maintenance Grounds, Snow Removal, Trash
- HOA fee: $210 monthly
Location
- Region: State College
- Municipality: BENNER TWP
Financial & listing details
- Price per square foot: $152/sqft
- Tax assessed value: $56,545
- Annual tax amount: $3,623
- Date on market: 8/27/2025
- Listing agreement: Exclusive Right To Sell
- Inclusions: Kitchen Appliances, Washer, Dryer
- Ownership: Condominium
Price history
| Date | Event | Price |
|---|---|---|
| 9/19/2025 | Sold | $373,000-1.6%$152/sqft |
Source:  Bright MLS #PACE2516068 Report a problem Bright MLS #PACE2516068 Report a problem | ||
| 9/2/2025 | Pending sale | $379,000$154/sqft |
Source: Bright MLS #PACE2516068 Report a problem | ||
| 8/27/2025 | Listed for sale | $379,000$154/sqft |
Source: Bright MLS #PACE2516068 Report a problem | ||
Public tax history
Tax history is unavailable.
Neighborhood: 16803
Nearby homes
- $395,0003 bd3 ba1.7k sqft331 Acer Ave, State College, PA 16803For Sale
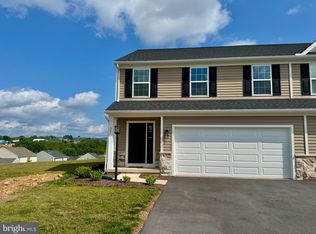
- $374,0003 bd3 ba1.7k sqft341 Acer Ave LOT 729A, State College, PA 16803Sold
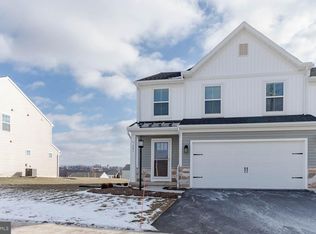
- $399,9903 bd4 ba2.1k sqft300 Acer Ave LOT 724B, State College, PA 16803Sold
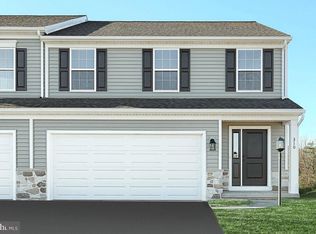
- $407,8003 bd4 ba2.5k sqft330 Acer Ave, State College, PA 16803Off Market

- $325,0003 bd3 ba1.8k sqft310 Acer Ave LOT 725B, State College, PA 16803Sold
- $359,9903 bd3 ba1.7k sqft333 Acer Ave LOT 730B, State College, PA 16803Sold
- $389,9903 bd3 ba2.1k sqft302 Acer Ave LOT 724A, State College, PA 16803Sold
- $359,9903 bd3 ba1.7k sqft331 Acer Ave LOT 730A, State College, PA 16803Sold
Nearby schools
GreatSchools rating
- 8/10Benner Elementary SchoolGrades: K-5Distance: 3.8 mi
- 7/10Bellefonte Area Middle SchoolGrades: 6-8Distance: 6.7 mi
- 6/10Bellefonte Area High SchoolGrades: 9-12Distance: 6.6 mi
Schools provided by the listing agent
- District: Bellefonte Area
Source: Bright MLS. This data may not be complete. We recommend contacting the local school district to confirm school assignments for this home.


Get pre-qualified for a loan
At Zillow Home Loans, we can pre-qualify you in as little as 5 minutes with no impact to your credit score.An equal housing lender. NMLS #10287.
- Pennsylvania
- Centre County
- State College
- 16803
- 333 Acer Ave
Nearby cities
Nearby neighborhoods
Nearby zip codes
Other State College Topics
