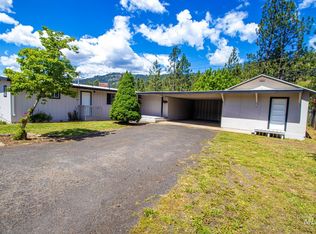
Discover this welcoming 3-bedroom, 2-bathroom home situated in a well-connected neighborhood. This single-level residence offers a spacious layout with an open-concept kitchen & living room, featuring radiant ceiling heat & a cozy wood stove. The kitchen includes an island, ideal for family gatherings. Step outside to enjoy the covered deck that overlooks a fenced backyard, complete with a fire pit area & raised garden beds. A dedicated dog kennel provides convenience for pet owners, and additional storage is available undercover from the oversized one-car garage, which boasts a walk-in cooler, workstation, & a pellet stove for year-round comfort. The family room provides extra space for relaxation, while one of the larger bedrooms offers direct access to the covered deck. This home is conveniently located near all amenities & recreational opportunities, including the Clearwater River and Dworshak Reservoir. This home is ideal for those looking to embrae a cozy lifestyle with ample outdoor space.
Sold
Price Unknown
143 125th St, Orofino, ID 83544
3beds
2baths
1,801sqft
Single Family Residence
Built in 1973
10,062 Square Feet Lot
$314,500 Zestimate®
$--/sqft
$2,228 Estimated rent
Home value
$314,500
Estimated sales range
Not available
$2,228/mo
Zestimate® history
Owner options
List your home for rent
$2,228/mo
Rent Zestimate®
Find your next renter with Zillow Rental Manager. Plus, with online applications, you can quickly screen prospective tenants – for free.
$2,228/mo
Rent Zestimate®
Refinance and save
Refinancing to a lower rate could help reduce your monthly payments and save thousands over the life of the loan.
Explore your selling options
Work with a Zillow partner agent
Leverage their expertise and Zillow's premium Showcase listings to get your home seen by more buyers.
Get startedList with your own agent
Get your home in front of millions of buyers by listing it on Zillow.
Learn how to do itSell it yourself
Take full control of how buyers see your home on Zillow by listing For Sale by Owner (FSBO).
List your homeWhat's special
Fire pit areaRaised garden bedsAmple outdoor spaceCozy wood stoveFenced backyardCovered deckFamily room
Zillow last checked:
Listing updated:
Listed by:
Sammie Beck 208-790-3391,
Silvercreek Realty Group,
Ashlee Diffin 208-827-0037,
Silvercreek Realty Group
Bought with:
Sammie Beck
Silvercreek Realty Group
Source: IMLS,MLS#: 98954951
Facts & features
Interior
Bedrooms & bathrooms
- Bedrooms: 3
- Bathrooms: 2
- Main level bathrooms: 2
- Main level bedrooms: 3
Primary bedroom
- Level: Main
Bedroom 2
- Level: Main
Bedroom 3
- Level: Main
Kitchen
- Level: Main
Living room
- Level: Main
Heating
- Heated, Ceiling, Radiant
Cooling
- Cooling, Wall/Window Unit(s)
Appliances
- Included: Electric Water Heater, Tank Water Heater, Dishwasher, Microwave, Oven/Range Freestanding, Refrigerator, Washer, Dryer
Features
- Workbench, Family Room, Breakfast Bar, Pantry, Kitchen Island, Number of Baths Main Level: 2
- Flooring: Concrete, Tile, Carpet, Laminate
- Has basement: No
- Has fireplace: Yes
- Fireplace features: Wood Burning Stove
Interior area
- Total structure area: 1,801
- Total interior livable area: 1,801 sqft
- Finished area above ground: 1,801
- Finished area below ground: 0
Property
Parking
- Total spaces: 2
- Parking features: Garage Door Access, Attached, Carport, Driveway
- Attached garage spaces: 1
- Carport spaces: 1
- Covered spaces: 2
- Has uncovered spaces: Yes
Features
- Levels: One
- Patio & porch: Covered Patio/Deck
- Exterior features: Dog Run
- Fencing: Partial,Wood
Lot
- Size: 10,062 Square Feet
- Features: 10000 SF - .49 AC, Garden, Sidewalks, Chickens
Details
- Parcel number: RP A07750010060 A
Construction
Type & style
- Home type: SingleFamily
- Property subtype: Single Family Residence
Materials
- Concrete, Other, Wood Siding
- Foundation: Crawl Space
- Roof: Composition
Condition
- Year built: 1973
Utilities & green energy
- Electric: 220 Volts
- Water: Public
- Utilities for property: Sewer Connected, Cable Connected, Broadband Internet
Community & HOA
Location
- Region: Orofino
Financial & listing details
- Tax assessed value: $276,811
- Annual tax amount: $1,803
- Date on market: 7/18/2025
- Listing terms: Cash,Conventional,FHA,VA Loan
- Ownership: Fee Simple
Price history
Price history is unavailable.
Public tax history
| Year | Property taxes | Tax assessment |
|---|---|---|
| 2025 | $3,421 +83.4% | $276,811 +1.6% |
| 2024 | $1,866 -16.5% | $272,321 +8.2% |
| 2023 | $2,234 -41.4% | $251,711 -7.1% |
| 2022 | $3,815 +128.2% | $271,001 +58.2% |
| 2021 | $1,672 | $171,261 +11.7% |
| 2020 | $1,672 +7.8% | $153,341 +15.8% |
| 2019 | $1,551 | $132,411 |
| 2018 | $1,551 +11.3% | -- |
| 2017 | $1,394 -40.5% | -- |
| 2016 | $2,344 | -- |
| 2015 | $2,344 +3.6% | -- |
| 2012 | $2,262 | -- |
| 2011 | -- | -- |
| 2010 | -- | -- |
Find assessor info on the county website
Neighborhood: 83544
Nearby homes
- $325,0003 bd2 ba1.6k sqft12544 Laqa Vista Ave, Orofino, ID 83544For Sale

- $--3 bd3 ba1.9k sqft133 125th St, Orofino, ID 83544Sold
- $389,6004 bd3 ba2.2k sqft12475 Grand Ave, Orofino, ID 83544Off Market
- $27,567-- bd-- ba-- sqft12430 Grand Ave, Orofino, ID 83544Off Market
- $340,9003 bd2 ba1.6k sqft12544 Laqa Ave, Orofino, ID 83544Off Market
- $420,8003 bd3 ba2.2k sqft12545 Vista Ave, Orofino, ID 83544Off Market
- $--3 bd1 ba1.1k sqft12455 Grand Ave, Orofino, ID 83544Sold
- $407,2003 bd3 ba2.8k sqft12450 Grand Ave, Orofino, ID 83544Off Market
Nearby schools
GreatSchools rating
- 5/10Orofino Elementary SchoolGrades: PK-6Distance: 3.4 mi
- 7/10Orofino High SchoolGrades: 7-12Distance: 2.4 mi
Schools provided by the listing agent
- Elementary: Orofino Elementary
- Middle: Orofino Junior High
- High: Orofino High School
- District: Joint School District #171 (Orofino)
Source: IMLS. This data may not be complete. We recommend contacting the local school district to confirm school assignments for this home.
- Idaho
- Clearwater County
- Orofino
- 83544
- 143 125th St
