
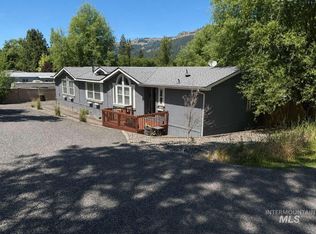
Welcome to this well-maintained two-story home in the heart of Orofino, Idaho! Offering 1,632 square feet of comfortable living space, this inviting home features 3 bedrooms, 2 bathrooms, and a functional floor plan designed for everyday living. Built in 1975, the home has been well cared for and is ready for its next owner to add their personal touches. Situated on a spacious 0.231-acre lot, the property provides plenty of room to enjoy outdoor living, gardening, or entertaining. A detached garage offers secure parking and workspace, while the utility shed provides additional storage for tools, lawn equipment, or recreational gear. Inside, the warmth and charm of wood heat create a cozy atmosphere during Idaho's cooler months. Conveniently located near schools, shopping, dining, and local services, this property also offers easy access to the incredible outdoor recreation North Central Idaho is known for. Spend your weekends fishing the Clearwater River, boating on Dworshak Reservoir, hiking nearby trails, or enjoying the area's world-class hunting and camping. Whether you're a first-time homebuyer, looking to upsize, or searching for a peaceful place to call home, this property combines comfort, functionality, and an unbeatable small-town lifestyle. Schedule your private showing today!
Active
Price cut: $10K (8/14)
$325,000
12544 Laqa Vista Ave, Orofino, ID 83544
3beds
2baths
1,632sqft
Single Family Residence
Built in 1975
10,062 Square Feet Lot
$315,900 Zestimate®
$199/sqft
$-- HOA
What's special
Well-maintained two-story home
- 20 days |
- 1,003 |
- 34 |
Likely to sell faster than
Zillow last checked:
Listing updated:
Listed by:
Scotty Tondevold Main:208-476-3134,
The Real Estaters
Source: IMLS,MLS#: 98995457
Facts & features
Interior
Bedrooms & bathrooms
- Bedrooms: 3
- Bathrooms: 2
- Main level bathrooms: 1
Primary bedroom
- Level: Upper
Bedroom 2
- Level: Upper
Bedroom 3
- Level: Upper
Family room
- Level: Main
Kitchen
- Level: Main
Heating
- Heated, Propane, Wall Furnace, Ductless/Mini Split
Cooling
- Ductless/Mini Split
Appliances
- Included: Electric Water Heater
Features
- Number of Baths Main Level: 1, Number of Baths Upper Level: 1
- Flooring: Concrete
- Has basement: No
- Has fireplace: Yes
- Fireplace features: Propane
Interior area
- Total structure area: 1,632
- Total interior livable area: 1,632 sqft
- Finished area above ground: 1,632
- Finished area below ground: 0
Video & virtual tour
Property
Parking
- Total spaces: 2
- Parking features: Detached
- Garage spaces: 2
Features
- Levels: Two
Lot
- Size: 10,062 Square Feet
- Dimensions: 105 x 96
- Features: 10000 SF - .49 AC
Details
- Additional structures: Shed(s)
- Parcel number: RPA07750010050A
Construction
Type & style
- Home type: SingleFamily
- Property subtype: Single Family Residence
Materials
- Insulation, Frame, Wood Siding
- Foundation: Slab
- Roof: Architectural Style
Condition
- Year built: 1975
Utilities & green energy
- Water: Community Service
- Utilities for property: Sewer Connected, Electricity Connected
Community & HOA
Location
- Region: Orofino
Financial & listing details
- Price per square foot: $199/sqft
- Annual tax amount: $2,013
- Date on market: 7/28/2026
- Listing terms: Cash,Conventional,VA Loan
- Ownership: Fee Simple
- Electric utility on property: Yes
- Road surface type: Paved
Estimated market value
$315,900
$300,000 - $332,000
$2,258/mo
Price history
Price history is unavailable.
Public tax history
Tax history is unavailable.
Monthly payment
Est. payment
Payment breakdown
Explore the cost of this home by adjusting the details. Changes won't be saved.Climate risks
Neighborhood: 83544
Nearby schools
GreatSchools rating
- 5/10Orofino Elementary SchoolGrades: PK-6Distance: 3.4 mi
- 7/10Orofino High SchoolGrades: 7-12Distance: 2.4 mi
Schools provided by the listing agent
- Elementary: Orofino Elementary
- Middle: Orofino Junior High
- High: Orofino High School
- District: Joint School District #171 (Orofino)
Source: IMLS. This data may not be complete. We recommend contacting the local school district to confirm school assignments for this home.
- $341,0003 bd2 ba1.6k sqft12544 Laqa Ave, Orofino, ID 83544Off Market
- $--3 bd2 ba1.8k sqft143 125th St, Orofino, ID 83544Sold
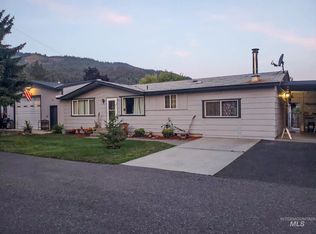
- $410,8003 bd3 ba2.2k sqft12545 Vista Ave, Orofino, ID 83544Off Market
- $311,1004 bd2 ba1.6k sqft230 126th St, Orofino, ID 83544Off Market
- $--3 bd3 ba1.9k sqft133 125th St, Orofino, ID 83544Sold
- $184,000-- bd-- ba-- sqft12430 Grand Ave, Orofino, ID 83544Off Market
- $317,7003 bd2 ba2k sqft270 126th St, Orofino, ID 83544Off Market
- $389,7004 bd3 ba2.2k sqft12475 Grand Ave, Orofino, ID 83544Off Market
A local agent can set up tours, give advice and negotiate with sellers.
Similar homes
- $349,0004 bd2 ba2.1k sqft804 Pine Drive Hts, Orofino, ID 83544Active
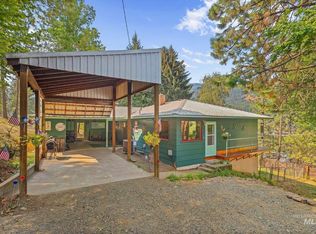 MLS ID #98997346, Jennifer Williams, Silvercreek Realty Group. IMLS
 - $--3 bd2 ba1.2k sqft12275 Jerome Ave, Orofino, ID 83544Auction
 Auction.com 2
 - $315,0006 bd2 ba2k sqft1238 Obrien Rd, Orofino, ID 83544Active
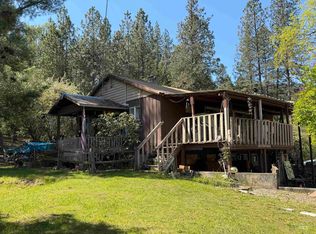 MLS ID #98984853, Crystal Brown, Silvercreek Realty Group. IMLS
 - $379,9003 bd2 ba1.7k sqft12657 Indio Ave, Orofino, ID 83544Active
 MLS ID #98991758, Roger Lowe, Lowes Flat Fee Realty A Homezu Partner. IMLS
 - $--4 bd2 ba1.9k sqft12614 Jerome Ave, Orofino, ID 83544AuctionAuction.com 1
- $359,0003 bd2 ba1.8k sqft704 Floyd Ave, Orofino, ID 83544ActiveMLS ID #98980165, Ashley Nelson, Silvercreek Realty Group. IMLS
- $349,0004 bd2 ba2.2k sqft703 Johnson Ave, Orofino, ID 83544ActiveMLS ID #98977966, Heidi Adams, The Real Estaters. IMLS
- $254,0003 bd1 ba1.1k sqft13620 Highway 12, Orofino, ID 83544ActiveMLS ID #98987653, Betty Cloninger, Idaho Land & Home. IMLS
- $250,0003 bd1 ba1.1k sqft14016 Highway 12, Orofino, ID 83544ActiveMLS ID #98988611, Heidi Adams, The Real Estaters. IMLS
- $235,0002 bd1 ba1.3k sqft11750 Hartford Ave, Orofino, ID 83544ActiveMLS ID #98994240, Jennifer Williams, Silvercreek Realty Group. IMLS
- $225,0003 bd2 ba1.4k sqft1780 Forsman Ave, Orofino, ID 83544ActiveMLS ID #98983449, Heidi Adams, The Real Estaters. IMLS
- $429,9003 bd2 ba1.2k sqft189 Skyline Heights Dr, Orofino, ID 83544ActiveMLS ID #98996149, Keith Nichols, The Real Estaters. IMLS
- $239,0002 bd2 ba1.2k sqft216 Tamarac St, Orofino, ID 83544ActiveMLS ID #98991354, Sammie Beck, Silvercreek Realty Group. IMLS
- $425,0004 bd2 ba1.9k sqft46582 Highway 12, Peck, ID 83545ActiveMLS ID #98989222, Debbie Asplund, Century 21 Price Right. IMLS
- $234,9003 bd1 ba1k sqft150 Elm St, Orofino, ID 83544ActiveMLS ID #98988384, Wendy Geiger, Windermere Lewiston. IMLS
- $374,9003 bd2 ba1.5k sqft174 Konkolville Rd, Orofino, ID 83544ActiveMLS ID #98987418, Scotty Tondevold, The Real Estaters. IMLS
- $405,0003 bd2 ba1.9k sqft21511 Bandit Ln, Peck, ID 83545ActiveMLS ID #98978714, Renee Jenkins, Silvercreek Realty Group. IMLS
- $300,0003 bd2 ba1.8k sqft305 Walnut St, Nezperce, ID 83543ActiveMLS ID #98989678, Tanner Ross, Ranch West Properties. IMLS
- $225,0002 bd1 ba1k sqft1510 Summitview Dr, Ahsahka, ID 83520ActiveMLS ID #98985626, Keith Nichols, The Real Estaters. IMLS
- $450,0003 bd2 ba952 sqft37596 Eberhardt Rd, Peck, ID 83545ActiveMLS ID #98993770, Melody Finnell, Silvercreek Realty Group. IMLS
