First time on the market, 1950 Charmer with hardwood floors cozy wood burning fireplace in family room. Bright sunny country kitchen. Large living room with Toyo Oil Stove Two bedrooms and one bath on main level. Upstairs 3rd bedroom "non-conforming" Built-in storage. Access to the attic for extra storage. Laundry on the main level. One car garage with large workshop area with wrap around work bench. The back yard is fenced with great shade trees and a Red Delicious Apple Tree. 327 sq ft cement patio, fire pit and 242 sq ft covered patio. 12x19 storage building. Alley access with loads of parking covered metal carport. Close to world class fishing and hunting would make a great rental property.
Pending
$254,000
13620 Highway 12, Orofino, ID 83544
3beds
1baths
1,116sqft
Single Family Residence
Built in 1950
9,583 Square Feet Lot
$237,900 Zestimate®
$228/sqft
$-- HOA
What's special
- 150 days
- 219
- 7
Zillow last checked:
Listing updated:
Listed by:
Betty Cloninger Main:208-935-2001,
Idaho Land & Home
Source: IMLS,MLS#: 98987653
Facts & features
Interior
Bedrooms & bathrooms
- Bedrooms: 3
- Bathrooms: 1
- Main level bathrooms: 1
- Main level bedrooms: 2
Primary bedroom
- Level: Main
Bedroom 2
- Level: Main
Bedroom 3
- Level: Upper
Family room
- Level: Lower
Kitchen
- Level: Main
Living room
- Level: Main
Heating
- Oil, Wood
Cooling
- Wall/Window Unit(s)
Appliances
- Included: Electric Water Heater, Oven/Range Freestanding, Refrigerator
Features
- Workbench, Family Room, Number of Baths Main Level: 1
- Flooring: Hardwood, Tile, Laminate
- Has basement: No
- Has fireplace: Yes
- Fireplace features: Wood Burning Stove
Interior area
- Total structure area: 1,116
- Total interior livable area: 1,116 sqft
- Finished area above ground: 1,116
- Finished area below ground: 0
Property
Parking
- Total spaces: 3
- Parking features: Garage Door Access, Attached, RV Access/Parking, Alley Access, Driveway
- Attached garage spaces: 1
- Carport spaces: 2
- Covered spaces: 3
- Has uncovered spaces: Yes
Features
- Levels: Single w/ Upstairs Bonus Room
- Fencing: Partial,Wood
- Has view: Yes
Lot
- Size: 9,583 Square Feet
- Features: Standard Lot 6000-9999 SF, Garden, Views, Chickens, Winter Access, Manual Sprinkler System
Details
- Additional structures: Shed(s)
- Parcel number: RP001500020040
Construction
Type & style
- Home type: SingleFamily
- Property subtype: Single Family Residence
Materials
- Frame, Wood Siding
- Foundation: Crawl Space, Slab
- Roof: Metal
Condition
- Year built: 1950
Utilities & green energy
- Water: Community Service
- Utilities for property: Sewer Connected, Electricity Connected
Community & HOA
Location
- Region: Orofino
Financial & listing details
- Price per square foot: $228/sqft
- Tax assessed value: $208,227
- Annual tax amount: $1,344
- Date on market: 5/25/2026
- Listing terms: Cash,Conventional
- Ownership: Fee Simple
- Electric utility on property: Yes
- Road surface type: Paved
Estimated market value
$237,900
$226,000 - $250,000
$1,731/mo
Price history
Price history is unavailable.
Public tax history
| Year | Property taxes | Tax assessment |
|---|---|---|
| 2025 | $1,345 -8.7% | $208,227 |
| 2024 | $1,472 -6% | $208,227 +18.4% |
| 2023 | $1,567 +12.9% | $175,886 +2.4% |
| 2022 | $1,388 +14.5% | $171,755 +52.2% |
| 2021 | $1,212 | $112,848 +18% |
| 2020 | $1,212 +5.5% | $95,668 +15.6% |
| 2019 | $1,149 | $82,728 |
| 2018 | $1,149 +11.9% | -- |
| 2017 | $1,026 -0.4% | -- |
| 2016 | $1,031 | -- |
| 2015 | $1,031 +12.3% | -- |
| 2012 | $917 | -- |
| 2011 | -- | -- |
| 2010 | -- | -- |
Find assessor info on the county website
Monthly payment
Est. payment
Payment breakdown
Explore the cost of this home by adjusting the details. Changes won't be saved.Climate risks
Neighborhood: 83544
Nearby schools
Schools provided by the listing agent
- Elementary: Orofino Elementary
- Middle: Orofino Junior High
- High: Orofino High School
- District: Joint School District #171 (Orofino)
Source: IMLS. This data may not be complete. We recommend contacting the local school district to confirm school assignments for this home.
Similar homes
- $240,0003 bd1 ba1.1k sqft14016 Highway 12, Orofino, ID 83544Active
 MLS ID #98988611, Heidi Adams, The Real Estaters. IMLS
 - $275,0002 bd1 ba1.5k sqft1305 Forsman Ave, Orofino, ID 83544Active
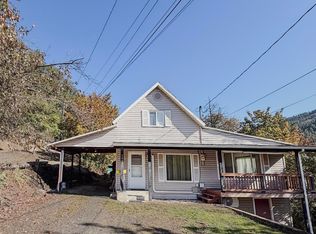 MLS ID #99004123, Heidi Adams, The Real Estaters. IMLS
 - $225,0003 bd2 ba1.4k sqft1780 Forsman Ave, Orofino, ID 83544Active
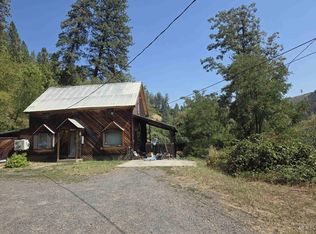 MLS ID #98983449, Heidi Adams, The Real Estaters. IMLS
 - $325,0003 bd2 ba1.6k sqft12544 Laqa Vista Ave, Orofino, ID 83544Active
 MLS ID #98995457, Scotty Tondevold, The Real Estaters. IMLS
