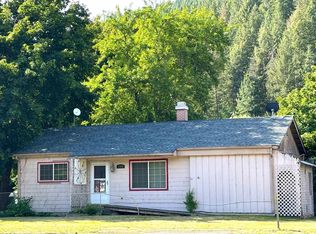
Opportunity knocks just outside Orofino city limits! This solid 3-bedroom, 1-bath home sits on a spacious half-acre lot and offers flexibility that's hard to find. Ideal for first-time buyers, investors, or business owners, the multi-use zoning provides endless possibilities. Inside, hardwood floors are believed to be hidden beneath the carpet in the living room, hallway, and bedrooms, offering a head start on future updates and added value. Outside, the possibilities continue. The expansive backyard is ready to be transformed into your own private sanctuary, with ample space for gardens, outdoor entertaining, recreation, or simply enjoying the peaceful setting. The property extends beyond the gravel road behind the home, creating additional opportunities for use and access. Buyers may wish to explore the possibility of establishing an additional access point from the rear of the property. Whether you're looking for a place to call home, an investment property, or a location for your business venture, this versatile property offers room to grow and plenty of potential. Don't miss your chance to make it your own!
Active
Price cut: $10K (9/23)
$240,000
14016 Highway 12, Orofino, ID 83544
3beds
1baths
1,175sqft
Single Family Residence
Built in 1955
0.5 Acres Lot
$231,000 Zestimate®
$204/sqft
$-- HOA
What's special
Peaceful settingSpacious half-acre lotExpansive backyard
- 141 days
- 464
- 8
Zillow last checked:
Listing updated:
Listed by:
Heidi Adams Main:208-476-3134,
The Real Estaters
Source: IMLS,MLS#: 98988611
Facts & features
Interior
Bedrooms & bathrooms
- Bedrooms: 3
- Bathrooms: 1
- Main level bathrooms: 1
- Main level bedrooms: 3
Primary bedroom
- Level: Main
Bedroom 2
- Level: Main
Bedroom 3
- Level: Main
Heating
- Electric, Hot Water, Radiant
Appliances
- Included: Electric Water Heater, Dishwasher, Oven/Range Freestanding, Refrigerator, Washer, Dryer
Features
- Laminate Counters, Number of Baths Main Level: 1
- Flooring: Carpet, Laminate
- Has basement: No
- Number of fireplaces: 1
- Fireplace features: One
Interior area
- Total structure area: 1,175
- Total interior livable area: 1,175 sqft
- Finished area above ground: 1,175
Property
Parking
- Total spaces: 1
- Parking features: Attached
- Attached garage spaces: 1
Features
- Levels: One
- Fencing: Partial,Wood
Lot
- Size: 0.5 Acres
- Features: 1/2 - .99 AC, Garden
Details
- Additional structures: Shed(s)
- Parcel number: RP36N01E040610A
- Special conditions: Short Sale
Construction
Type & style
- Home type: SingleFamily
- Property subtype: Single Family Residence
Materials
- Concrete, Wood Siding
- Foundation: Crawl Space
- Roof: Metal
Condition
- Year built: 1955
Utilities & green energy
- Water: Public
- Utilities for property: Sewer Connected
Community & HOA
Location
- Region: Orofino
Financial & listing details
- Price per square foot: $204/sqft
- Tax assessed value: $208,415
- Annual tax amount: $856
- Date on market: 6/2/2026
- Listing terms: Cash,Conventional
- Ownership: Fee Simple
Estimated market value
$231,000
$219,000 - $243,000
$1,170/mo
Price history
Price history is unavailable.
Public tax history
| Year | Property taxes | Tax assessment |
|---|---|---|
| 2025 | $1,346 +37.5% | $208,415 -0.1% |
| 2024 | $979 -5.4% | $208,685 +3.4% |
| 2023 | $1,035 -35.2% | $201,843 +2.2% |
| 2022 | $1,596 +108% | $197,438 +60.3% |
| 2021 | $767 | $123,192 +24.5% |
| 2020 | $767 +4.8% | $98,932 +12.2% |
| 2019 | $732 | $88,142 |
| 2018 | $732 +2.6% | -- |
| 2017 | $713 +1.5% | -- |
| 2016 | $703 | -- |
| 2015 | $703 +10.5% | -- |
| 2012 | $636 | -- |
| 2011 | -- | -- |
| 2010 | -- | -- |
Find assessor info on the county website
Monthly payment
Est. payment
Payment breakdown
Explore the cost of this home by adjusting the details. Changes won't be saved.Climate risks
Neighborhood: 83544
Nearby schools
Schools provided by the listing agent
- Elementary: Orofino Elementary
- Middle: Orofino Junior High
- High: Orofino High School
- District: Joint School District #171 (Orofino)
Source: IMLS. This data may not be complete. We recommend contacting the local school district to confirm school assignments for this home.
Similar homes
- $225,0003 bd2 ba1.4k sqft1780 Forsman Ave, Orofino, ID 83544Active
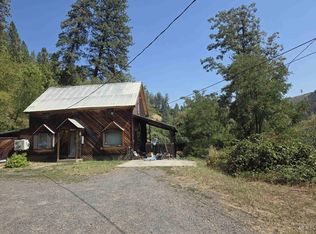 MLS ID #98983449, Heidi Adams, The Real Estaters. IMLS
 - $239,0002 bd2 ba1.2k sqft216 Tamarac St, Orofino, ID 83544Active
 MLS ID #98991354, Sammie Beck, Silvercreek Realty Group. IMLS
 - $275,0002 bd1 ba1.5k sqft1305 Forsman Ave, Orofino, ID 83544Active
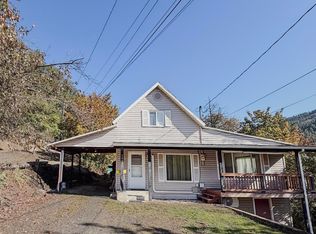 MLS ID #99004123, Heidi Adams, The Real Estaters. IMLS
 - $325,0003 bd2 ba1.6k sqft12544 Laqa Vista Ave, Orofino, ID 83544Active
 MLS ID #98995457, Scotty Tondevold, The Real Estaters. IMLS
