UPDATED OROFINO HOMESTEAD! Get the ultimate Idaho country escape just 5 minutes from downtown Orofino! This beautifully updated 2BR/1BA sits on just under 1 acre of land loaded with country charm. WHY YOU'LL LOVE IT: SPACIOUS INTERIOR: generously sized rooms PLUS a flexible Bonus room (office, gym, or den!) MOVE IN READY: Freshly updated throughout with modern finishes. TRIPLE HEAT: Stay cozy with a wood stove, oil heat, & electric wall heaters. THE LAND: Large Lot, partially fenced, frequently visited by local deer & turkeys. OUT BUILDINGS: Character -filled rustic workshop + dedicated animal shelter + covered wood storage. BONUS RV SITE: Ready to go full hookups for guests or rental income! Perfect for hobby farmers, outdoor lovers, or anyone wanting peaceful country living with town conveniences close by. Give Tammy a call for more details or to schedule a private tour.
Active
Price cut: $10K (9/23)
$299,999
728 Grangemont Rd, Orofino, ID 83544
2beds
1baths
1,078sqft
Single Family Residence
Built in 1950
0.92 Acres Lot
$286,000 Zestimate®
$278/sqft
$-- HOA
What's special
Partially fencedSpacious interiorCharacter-filled rustic workshopCovered wood storageLarge lotGenerously sized roomsDedicated animal shelter
- 24 days
- 1,671
- 47
Likely to sell faster than
Zillow last checked:
Listing updated:
Listed by:
Tammy Carey Main:208-476-1950,
United Country Steelhead Realty
Source: IMLS,MLS#: 99000255
Facts & features
Interior
Bedrooms & bathrooms
- Bedrooms: 2
- Bathrooms: 1
- Main level bathrooms: 1
- Main level bedrooms: 2
Primary bedroom
- Level: Main
Bedroom 2
- Level: Main
Heating
- Electric, Oil, Wall Furnace, Wood
Appliances
- Included: Electric Water Heater, Oven/Range Freestanding
Features
- Den/Office, Rec/Bonus, Walk In Shower, Laminate Counters, Number of Baths Main Level: 1
- Flooring: Laminate
- Has basement: No
- Has fireplace: Yes
- Fireplace features: Wood Burning Stove
Interior area
- Total structure area: 1,078
- Total interior livable area: 1,078 sqft
- Finished area above ground: 1,078
Property
Parking
- Parking features: Detached, RV Access/Parking, Driveway
- Has garage: Yes
- Has uncovered spaces: Yes
Features
- Levels: One
- Fencing: Partial,Wood
- Has view: Yes
Lot
- Size: 0.92 Acres
- Dimensions: 322 x 100
- Features: 1/2 - .99 AC, Garden, Views, Chickens, Wooded, Winter Access
Details
- Additional structures: Shop, Shed(s)
- Parcel number: Rp000500010060A
Construction
Type & style
- Home type: SingleFamily
- Property subtype: Single Family Residence
Materials
- Frame, Wood Siding
- Foundation: Crawl Space
- Roof: Metal
Condition
- Year built: 1950
Utilities & green energy
- Water: Well
- Utilities for property: Sewer Connected, Electricity Connected
Community & HOA
Location
- Region: Orofino
Financial & listing details
- Price per square foot: $278/sqft
- Tax assessed value: $178,055
- Annual tax amount: $756
- Date on market: 9/9/2026
- Listing terms: Cash,Conventional,FHA,VA Loan,Refinance
- Ownership: Fee Simple
- Electric utility on property: Yes
- Road surface type: Paved
Estimated market value
$286,000
$272,000 - $300,000
$1,644/mo
Price history
Price history is unavailable.
Public tax history
| Year | Property taxes | Tax assessment |
|---|---|---|
| 2025 | $1,150 -13.9% | $178,055 -0.8% |
| 2024 | $1,336 -4.7% | $179,485 +18.3% |
| 2023 | $1,403 +18.6% | $151,726 +3.7% |
| 2022 | $1,183 +57.5% | $146,354 +76.4% |
| 2021 | $751 | $82,968 +9.2% |
| 2020 | $751 -1.6% | $76,004 +6.6% |
| 2019 | $763 | $71,274 |
| 2018 | $763 -31.3% | -- |
| 2017 | $1,111 -6.2% | -- |
| 2016 | $1,185 | -- |
| 2015 | $1,185 +75.8% | -- |
| 2012 | $674 | -- |
| 2011 | -- | -- |
| 2010 | -- | -- |
Find assessor info on the county website
Monthly payment
Est. payment
Payment breakdown
Explore the cost of this home by adjusting the details. Changes won't be saved.Climate risks
Neighborhood: 83544
Nearby schools
Schools provided by the listing agent
- Elementary: Orofino Elementary
- Middle: Orofino Junior High
- High: Orofino High School
- District: Joint School District #171 (Orofino)
Source: IMLS. This data may not be complete. We recommend contacting the local school district to confirm school assignments for this home.
Similar homes
- $325,0002 bd2 ba1.1k sqft4099 Lakeview Rd, Orofino, ID 83544Active
 MLS ID #99002304, Keith Nichols, The Real Estaters. IMLS
 - $335,0003 bd3 ba1.5k sqft139 119th St, Orofino, ID 83544Active
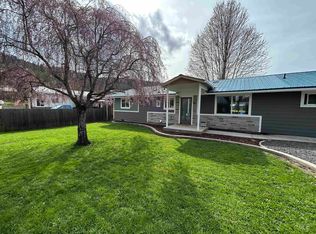 MLS ID #99001699, Chance Weil, Century 21 Price Right. IMLS
 - $225,0003 bd2 ba1.4k sqft1780 Forsman Ave, Orofino, ID 83544Active
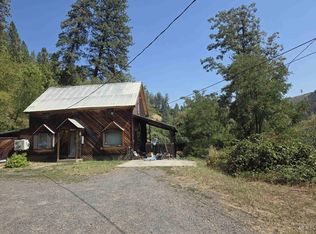 MLS ID #98983449, Heidi Adams, The Real Estaters. IMLS
 - $239,0002 bd2 ba1.2k sqft216 Tamarac St, Orofino, ID 83544Active
 MLS ID #98991354, Sammie Beck, Silvercreek Realty Group. IMLS
