Charming 2 bedroom, 2 bath home located in town close to downtown Orofino amenities, shopping, and schools. This cozy home offers a functional layout with updates completed over the years including kitchen improvements, flooring, plumbing, wiring, windows, and bathroom updates. Enjoy the deck overlooking the backyard with mature fruit trees including apple and apricot. Situated on a .103 acre lot with a one-car carport, off-street parking, and convenient in-town living.
Active
Price cut: $12K (8/13)
$239,000
216 Tamarac St, Orofino, ID 83544
2beds
2baths
1,299sqft
Single Family Residence
Built in 1939
4,486 Square Feet Lot
$233,000 Zestimate®
$184/sqft
$-- HOA
What's special
Functional layoutOne-car carportOff-street parkingDeck overlooking the backyardKitchen improvements
- 117 days
- 380
- 6
Zillow last checked:
Listing updated:
Listed by:
Sammie Beck Cell:208-790-3391,
Silvercreek Realty Group,
Ashlee Diffin 208-827-0037,
Silvercreek Realty Group
Source: IMLS,MLS#: 98991354
Facts & features
Interior
Bedrooms & bathrooms
- Bedrooms: 2
- Bathrooms: 2
- Main level bathrooms: 1
- Main level bedrooms: 1
Primary bedroom
- Level: Main
Bedroom 2
- Level: Lower
Kitchen
- Level: Main
Living room
- Level: Main
Heating
- Oil
Cooling
- Wall/Window Unit(s)
Appliances
- Included: Electric Water Heater, Tank Water Heater, Dishwasher, Microwave, Oven/Range Freestanding, Refrigerator, Washer, Dryer
Features
- Bed-Master Main Level, Guest Room, Tile Counters, Number of Baths Main Level: 1, Number of Baths Below Grade: 1
- Flooring: Carpet, Vinyl Sheet, Vinyl
- Has basement: No
- Has fireplace: No
Interior area
- Total structure area: 1,299
- Total interior livable area: 1,299 sqft
- Finished area above ground: 751
- Finished area below ground: 548
Property
Parking
- Total spaces: 1
- Parking features: Attached, Carport, Driveway
- Has attached garage: Yes
- Carport spaces: 1
- Has uncovered spaces: Yes
Features
- Levels: Single with Below Grade
- Fencing: Partial,Wood
Lot
- Size: 4,486 Square Feet
- Features: Sm Lot 5999 SF, Garden
Details
- Additional structures: Shed(s)
- Parcel number: RP A0450005021B A
Construction
Type & style
- Home type: SingleFamily
- Property subtype: Single Family Residence
Materials
- Frame, Wood Siding
- Foundation: Crawl Space
- Roof: Metal
Condition
- Year built: 1939
Utilities & green energy
- Water: Public
- Utilities for property: Sewer Connected, Broadband Internet
Community & HOA
Location
- Region: Orofino
Financial & listing details
- Price per square foot: $184/sqft
- Tax assessed value: $176,151
- Annual tax amount: $1,147
- Date on market: 6/23/2026
- Listing terms: Cash,Conventional
- Ownership: Fee Simple
Estimated market value
$233,000
$221,000 - $245,000
$1,787/mo
Price history
Price history is unavailable.
Public tax history
| Year | Property taxes | Tax assessment |
|---|---|---|
| 2025 | $2,177 +65.3% | $176,151 +3.9% |
| 2024 | $1,317 -2.3% | $169,570 -0.9% |
| 2023 | $1,348 -42.4% | $171,050 +3% |
| 2022 | $2,338 +185.2% | $166,110 +61.5% |
| 2021 | $820 | $102,824 +54.3% |
| 2020 | $820 -2.5% | $66,654 +3.5% |
| 2019 | $841 | $64,414 |
| 2018 | $841 +7% | -- |
| 2017 | $786 -0.3% | -- |
| 2016 | $788 | -- |
| 2015 | $788 +6.1% | -- |
| 2012 | $743 | -- |
| 2011 | -- | -- |
| 2010 | -- | -- |
Find assessor info on the county website
Monthly payment
Est. payment
Payment breakdown
Explore the cost of this home by adjusting the details. Changes won't be saved.Climate risks
Neighborhood: 83544
Nearby schools
Schools provided by the listing agent
- Elementary: Orofino Elementary
- Middle: Orofino Junior High
- High: Orofino High School
- District: Joint School District #171 (Orofino)
Source: IMLS. This data may not be complete. We recommend contacting the local school district to confirm school assignments for this home.
Similar homes
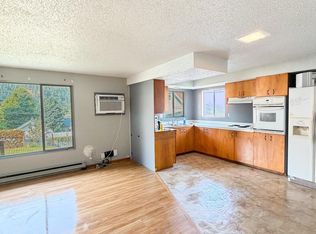
- $225,0003 bd2 ba1.4k sqft1780 Forsman Ave, Orofino, ID 83544Active
 MLS ID #98983449, Heidi Adams, The Real Estaters. IMLS
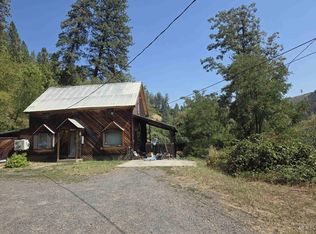
 - $240,0003 bd1 ba1.1k sqft14016 Highway 12, Orofino, ID 83544Active
 MLS ID #98988611, Heidi Adams, The Real Estaters. IMLS
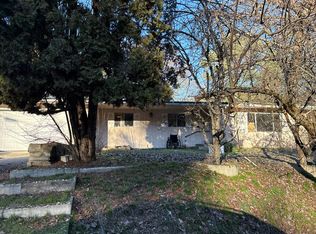
 - $--3 bd2 ba1.2k sqft12275 Jerome Ave, Orofino, ID 83544Auction
 Auction.com 2
 - $299,9992 bd1 ba1k sqft728 Grangemont Rd, Orofino, ID 83544Active
 MLS ID #99000255, Tammy Carey, United Country Steelhead Realty. IMLS
