Own your own slice of Orofino! Welcome home to this beautifully updated property offering a perfect blend of character and modern comfort. The main floor features a spacious OPEN concept layout with a large living room flowing seamlessly into dining area with a cozy wood stove and oversized kitchen made for gathering--complete with brand new Gallery appliances including an induction stove. A convenient main floor bedroom adds flexibility for guests, an office, or single-level living. Updated bathroom and utility room complete the main floor. Upstairs you will find three additional bedrooms, offering plenty of room to spread out. A detached one car garage doubles as a hobby/work area, and excavation is already in place for a future larger shop or additional parking -- ready for your vision. Outside, enjoy nearly two acres of forested beauty with partial peaceful river views. The fenced back yard is an entertainer's dream, complete with a patio for relaxing or hosting, a fire pit for cool evenings, and plenty of space for gardening. This property delivers privacy, space, and country charm right in town. Don't miss this rare opportunity!
Active
$429,000
724 Floyd Ave, Orofino, ID 83544
4beds
1baths
2,550sqft
Single Family Residence
Built in 1943
1.93 Acres Lot
$407,800 Zestimate®
$168/sqft
$-- HOA
What's special
Spacious open concept layoutUpdated bathroomCozy wood stovePartial peaceful river viewsConvenient main floor bedroom
- 31 days
- 2,095
- 46
Likely to sell faster than
Zillow last checked:
Listing updated:
Listed by:
Jennifer Snyder Cell:208-305-9074,
Refined Realty
Source: IMLS,MLS#: 99001053
Facts & features
Interior
Bedrooms & bathrooms
- Bedrooms: 4
- Bathrooms: 1
- Main level bathrooms: 1
- Main level bedrooms: 1
Primary bedroom
- Level: Upper
Bedroom 2
- Level: Upper
Bedroom 3
- Level: Upper
Bedroom 4
- Level: Lower
Kitchen
- Level: Main
Living room
- Level: Main
Heating
- Oil, Wood, Other
Cooling
- Wall/Window Unit(s)
Appliances
- Included: Electric Water Heater, Dishwasher, Microwave, Oven/Range Freestanding, Refrigerator, Washer, Dryer
Features
- Guest Room, Breakfast Bar, Laminate Counters, Number of Baths Main Level: 1
- Flooring: Hardwood, Carpet, Laminate
- Has basement: No
- Number of fireplaces: 1
- Fireplace features: One
Interior area
- Total structure area: 2,550
- Total interior livable area: 2,550 sqft
- Finished area above ground: 2,262
- Finished area below ground: 0
Property
Parking
- Total spaces: 1
- Parking features: Detached, RV Access/Parking
- Garage spaces: 1
Features
- Levels: Two Story w/ Below Grade
- Patio & porch: Covered Patio/Deck
- Exterior features: Dog Run
- Spa features: Heated
- Fencing: Partial
- Has view: Yes
Lot
- Size: 1.93 Acres
- Features: 1 - 4.99 AC, Garden, Views
Details
- Additional structures: Shed(s)
- Parcel number: RPA36N2E073001A & RPA36N2E072580A
Construction
Type & style
- Home type: SingleFamily
- Property subtype: Single Family Residence
Materials
- Frame, Vinyl Siding
- Roof: Composition
Condition
- Year built: 1943
Utilities & green energy
- Water: Public
- Utilities for property: Sewer Connected
Community & HOA
Location
- Region: Orofino
Financial & listing details
- Price per square foot: $168/sqft
- Tax assessed value: $312,804
- Annual tax amount: $2,877
- Date on market: 9/17/2026
- Listing terms: Cash,Conventional,FHA,USDA Loan,VA Loan
- Ownership: Fee Simple,Fractional Ownership: No
Estimated market value
$407,800
$387,000 - $428,000
$1,877/mo
Price history
Price history is unavailable.
Public tax history
| Year | Property taxes | Tax assessment |
|---|---|---|
| 2025 | $3,866 +48.3% | $312,804 +1.5% |
| 2024 | $2,607 -2.6% | $308,075 +0.2% |
| 2023 | $2,677 -37.1% | $307,415 +1.6% |
| 2022 | $4,258 +124.8% | $302,456 +63.7% |
| 2021 | $1,894 | $184,760 +4.5% |
| 2020 | $1,894 +8.4% | $176,850 +16.7% |
| 2019 | $1,747 | $151,600 |
| 2018 | $1,747 +14.5% | -- |
| 2017 | $1,526 +5.1% | -- |
| 2016 | $1,453 | -- |
| 2015 | $1,453 +5.7% | -- |
| 2012 | $1,375 | -- |
| 2011 | -- | -- |
| 2010 | -- | -- |
Find assessor info on the county website
Monthly payment
Est. payment
Payment breakdown
Explore the cost of this home by adjusting the details. Changes won't be saved.Climate risks
Neighborhood: 83544
Nearby schools
Schools provided by the listing agent
- Elementary: Orofino Elementary
- Middle: Orofino Junior High
- High: Orofino High School
- District: Joint School District #171 (Orofino)
Source: IMLS. This data may not be complete. We recommend contacting the local school district to confirm school assignments for this home.

Similar homes
- $349,0004 bd2 ba2.1k sqft804 Pine Drive Hts, Orofino, ID 83544Active
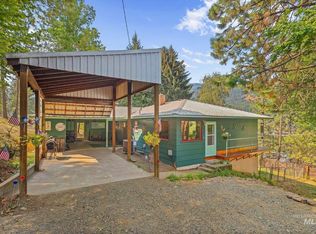 MLS ID #98997346, Jennifer Williams, Silvercreek Realty Group. IMLS
 - $419,9993 bd2 ba1.5k sqft13616 W 1st Ave, Orofino, ID 83544Active
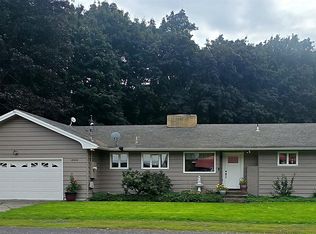 MLS ID #99002739, Tammy Carey, United Country Steelhead Realty. IMLS
 - $--4 bd2 ba1.9k sqft12614 Jerome Ave, Orofino, ID 83544Auction
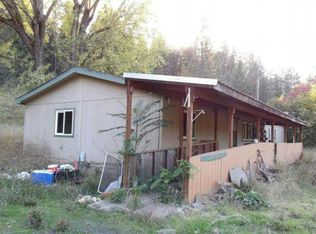 Auction.com 1
 - $315,0004 bd2 ba2.2k sqft703 Johnson Ave, Orofino, ID 83544Active
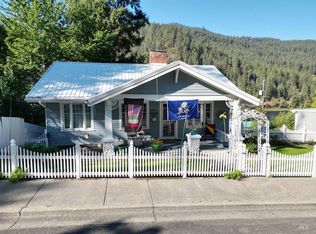 MLS ID #98977966, Heidi Adams, The Real Estaters. IMLS
