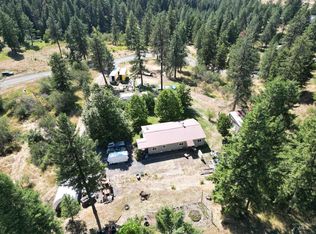
Country comfort on 13.55 acres in Cavendish! Three bedroom and two bath 1998 Fleetwood manufactured home is complete with a 36 x 32 shop equipped with 220 panel, 12 x 32 lean-to and 12 x 26 utility shed. Luxury vinyl plank flooring, bright and cheerful kitchen with plentiful counter and cupboard space plus office area and formal dining. Covered deck, fenced container garden and more than enough parking for recreational vehicles. 60 minutes to Lewiston, 20 minutes to Orofino. New electric furnace/heat pump in 2023, new concrete septic tank in 2022, and new metal roof. Enjoy the peace and surroundings this lovely property has to offer.
Active
$480,000
7206 Cavendish Hwy, Lenore, ID 83541
3beds
2baths
1,755sqft
Single Family Residence, Manufactured Home
Built in 1998
13.55 Acres Lot
$458,800 Zestimate®
$274/sqft
$-- HOA
What's special
New metal roofFenced container gardenOffice areaLuxury vinyl plank flooringCovered deckBright and cheerful kitchenFormal dining
- 4 days
- 648
- 64
Likely to sell faster than
Zillow last checked:
Listing updated:
Listed by:
Joyce Keefer Main:208-799-2100,
Century 21 Price Right,
Troy Syverson 208-305-8769,
Century 21 Price Right
Source: IMLS,MLS#: 99002894
Facts & features
Interior
Bedrooms & bathrooms
- Bedrooms: 3
- Bathrooms: 2
- Main level bathrooms: 2
- Main level bedrooms: 3
Primary bedroom
- Level: Main
Bedroom 2
- Level: Main
Bedroom 3
- Level: Main
Kitchen
- Level: Main
Living room
- Level: Main
Office
- Level: Main
Heating
- Heated, Electric, Forced Air, Heat Pump
Cooling
- Cooling, Central Air
Appliances
- Included: Electric Water Heater, Microwave, Oven/Range Built-In, Refrigerator
Features
- Bath-Master, Bed-Master Main Level, Walk-In Closet(s), Laminate Counters, Number of Baths Main Level: 2
- Flooring: Concrete, Carpet, Vinyl
- Has basement: No
- Has fireplace: No
Interior area
- Total structure area: 1,755
- Total interior livable area: 1,755 sqft
- Finished area above ground: 1,755
Property
Parking
- Parking features: Garage Door Access, Detached, Carport, RV Access/Parking
- Has garage: Yes
- Has carport: Yes
Features
- Levels: One
- Has spa: Yes
- Spa features: Bath
- Fencing: Partial,Wire
Lot
- Size: 13.55 Acres
- Features: 10 - 19.9 Acres, Garden, Horses, Rolling Slope
Details
- Additional structures: Shop, Shed(s)
- Parcel number: RP 37N01W256630
- Horses can be raised: Yes
Construction
Type & style
- Home type: MobileManufactured
- Property subtype: Single Family Residence, Manufactured Home
Materials
- Insulation, Concrete
- Foundation: Crawl Space
- Roof: Metal
Condition
- Year built: 1998
Utilities & green energy
- Electric: 220 Volts
- Sewer: Septic Tank
- Water: Well
- Utilities for property: Electricity Connected
Community & HOA
Location
- Region: Lenore
Financial & listing details
- Price per square foot: $274/sqft
- Tax assessed value: $498,376
- Annual tax amount: $2,216
- Date on market: 10/5/2026
- Listing terms: Cash,Conventional,FHA,VA Loan
- Ownership: Fee Simple
- Electric utility on property: Yes
Estimated market value
$458,800
$436,000 - $482,000
Not available
Price history
Price history is unavailable.
Public tax history
| Year | Property taxes | Tax assessment |
|---|---|---|
| 2025 | $3,390 +60.4% | $498,376 -1.1% |
| 2024 | $2,114 +5.2% | $503,779 +22.7% |
| 2023 | $2,010 +10.2% | $410,683 +89% |
| 2022 | $1,824 +35.6% | $217,335 -1.1% |
| 2021 | $1,345 | $219,774 +38.5% |
| 2020 | $1,345 -15.7% | $158,652 +31.7% |
| 2019 | $1,596 | $120,501 |
| 2018 | $1,596 -3.3% | -- |
| 2017 | $1,652 +18.6% | -- |
| 2016 | $1,393 | -- |
| 2015 | $1,393 -2.9% | -- |
| 2012 | $1,434 | -- |
| 2011 | -- | -- |
| 2010 | -- | -- |
Find assessor info on the county website
Monthly payment
Climate risks
Neighborhood: 83541
Nearby schools
Schools provided by the listing agent
- Elementary: OutofArea
- Middle: OutofArea
- High: OutofArea
Source: IMLS. This data may not be complete. We recommend contacting the local school district to confirm school assignments for this home.
Similar homes
- $525,0003 bd2 ba1.7k sqft35322 River Rd, Lenore, ID 83541Active
 MLS ID #98992536, Crystal Gay, The Real Estaters. IMLS
 - $529,0003 bd2 ba1.6k sqft5190 Lakeview Rd, Orofino, ID 83544Active
 MLS ID #98999539, Sammie Beck, Silvercreek Realty Group. IMLS
 - $429,9003 bd2 ba1.2k sqft189 Skyline Heights Dr, Orofino, ID 83544Active
 MLS ID #98996149, Keith Nichols, The Real Estaters. IMLS
 - $--4 bd2 ba1.9k sqft12614 Jerome Ave, Orofino, ID 83544Auction
 Auction.com 1
