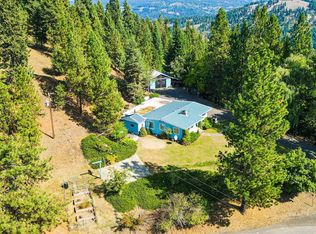
Log home on 4.47 wooded acres near Dworshak Reservoir, with a 32x40 insulated shop and room for all the toys. The home offers approximately 2,300 total sq ft across three levels, with a soaring cathedral ceiling, exposed log construction and large windows highlighting the main living area. The kitchen opens directly to the great room, while an open loft above adds even more of that classic log-home character. The main-floor primary suite features a walk-in closet, jetted tub and separate shower. Downstairs you’ll find additional living space, a bedroom, flex/office space and unfinished space for storage, hobbies and utilities. Outside, the property includes a 40’ covered RV/boat storage area, greenhouse, chicken coop, 10x20 storage shed, pond, seasonal creek and plenty of deck space surrounded by timber. The shop is equipped with 200-amp service, 120/240V power, a 14’ overhead door, pellet stove and four-post BendPak vehicle lift that stays with the property. The home’s water system includes an approximately 1,400-gallon cistern with interior particulate filtration and UV treatment. Metal roof and new water heater. Convenient to Canyon Creek Boat Launch and recreation on Dworshak Reservoir, with space at home for the boat, RV, projects and gear that come with it.
Active
$650,000
1464 Cedar Ridge Dr, Orofino, ID 83544
3beds
3baths
2,300sqft
Single Family Residence
Built in 2006
4.47 Acres Lot
$623,800 Zestimate®
$283/sqft
$-- HOA
What's special
- 29 days
- 1,250
- 77
Likely to sell faster than
Zillow last checked:
Listing updated:
Listed by:
Mariah Cooper Main:208-926-0075,
Idaho Country Properties
Source: IMLS,MLS#: 99001257
Facts & features
Interior
Bedrooms & bathrooms
- Bedrooms: 3
- Bathrooms: 3
- Main level bathrooms: 1
- Main level bedrooms: 1
Primary bedroom
- Level: Main
Bedroom 2
- Level: Upper
Bedroom 3
- Level: Lower
Heating
- Heated, Wood, Other
Appliances
- Included: Dishwasher, Oven/Range Freestanding
Features
- Bath-Master, Bed-Master Main Level, Walk-In Closet(s), Loft, Kitchen Island, Granite Counters, Number of Baths Main Level: 1, Number of Baths Upper Level: 1, Number of Baths Below Grade: 1
- Flooring: Concrete
- Has basement: No
- Has fireplace: Yes
- Fireplace features: Pellet Stove, Wood Burning Stove
Interior area
- Total structure area: 2,300
- Total interior livable area: 2,300 sqft
- Finished area above ground: 1,375
- Finished area below ground: 460
Property
Parking
- Total spaces: 3
- Parking features: Garage Door Access, Detached, RV Access/Parking
- Garage spaces: 2
- Carport spaces: 1
- Covered spaces: 3
Features
- Levels: Two Story w/ Below Grade
- Patio & porch: Covered Patio/Deck
- Has spa: Yes
- Spa features: Bath
- Waterfront features: Creek/Stream, Pond
Lot
- Size: 4.47 Acres
- Features: 1 - 4.99 AC, Garden, Chickens, Wooded
Details
- Additional structures: Shed(s)
- Parcel number: RP37N02E302420A
- Other equipment: Hoist/Lift
Construction
Type & style
- Home type: SingleFamily
- Property subtype: Single Family Residence
Materials
- Log
- Roof: Metal
Condition
- Year built: 2006
Utilities & green energy
- Electric: 220 Volts
- Sewer: Septic Tank
- Water: Spring
- Utilities for property: Electricity Connected
Community & HOA
Location
- Region: Orofino
Financial & listing details
- Price per square foot: $283/sqft
- Tax assessed value: $365,631
- Annual tax amount: $1,649
- Date on market: 9/18/2026
- Listing terms: Cash,Conventional,FHA,VA Loan
- Ownership: Fee Simple
- Electric utility on property: Yes
Estimated market value
$623,800
$593,000 - $655,000
$2,680/mo
Price history
Price history is unavailable.
Public tax history
| Year | Property taxes | Tax assessment |
|---|---|---|
| 2025 | $2,422 +35.3% | $365,631 +6.4% |
| 2024 | $1,789 -2.3% | $343,722 +1.8% |
| 2023 | $1,831 -30.5% | $337,492 +4.7% |
| 2022 | $2,636 +64.3% | $322,279 +36.3% |
| 2021 | $1,605 | $236,409 +4.2% |
| 2020 | $1,605 +0.3% | $226,848 +1.7% |
| 2019 | $1,600 | $222,980 |
| 2018 | $1,600 +13.9% | -- |
| 2017 | $1,405 -0.9% | -- |
| 2016 | $1,417 | -- |
| 2015 | $1,417 +4.3% | -- |
| 2012 | $1,358 | -- |
| 2011 | -- | -- |
Find assessor info on the county website
Monthly payment
Est. payment
Payment breakdown
Explore the cost of this home by adjusting the details. Changes won't be saved.Climate risks
Neighborhood: 83544
Nearby schools
Schools provided by the listing agent
- Elementary: Orofino Elementary
- Middle: Orofino Junior High
- High: Orofino High School
- District: Joint School District #171 (Orofino)
Source: IMLS. This data may not be complete. We recommend contacting the local school district to confirm school assignments for this home.
Similar homes
- $650,0003 bd2 ba1.3k sqft3871 Lakeview Rd, Orofino, ID 83544Active
 MLS ID #99000029, Heidi Adams, The Real Estaters. IMLS
 - $529,0003 bd2 ba1.6k sqft5190 Lakeview Rd, Orofino, ID 83544Active
 MLS ID #98999539, Sammie Beck, Silvercreek Realty Group. IMLS
 - $325,0002 bd2 ba1.1k sqft4099 Lakeview Rd, Orofino, ID 83544Active
 MLS ID #99002304, Keith Nichols, The Real Estaters. IMLS
 - $739,0003 bd3 ba2.2k sqft6125 Freeman Creek Rd, Lenore, ID 83541Active
 MLS ID #98992171, Raymond Salas, Silvercreek Realty Group. IMLS
