QUALITY LIKE THIS IS HARD TO REPLACE! Custom designed and exceptionally built, this Elk River home would cost significantly more to recreate today. Floor-to-ceiling windows showcase beautiful mountain views, while the open great room, chef’s kitchen with gas range and double ovens, spacious primary suite and dedicated office combine comfort with thoughtful design. The heated 38x36 shop is a standout, featuring a vehicle lift, bathroom, loft and wood stove with plenty of room for toys, equipment and projects. Step outside and adventure is at your doorstep, with thousands of acres of public land and incredible hunting, fishing, ATV riding and snowmobiling nearby. Whether you’re looking for a year-round home, luxury mountain retreat or ultimate recreation headquarters, this is a property you simply couldn’t duplicate for the price today.
Active
Price cut: $54K (10/1)
$595,000
204 S 2nd St, Elk River, ID 83827
3beds
3baths
2,549sqft
Single Family Residence
Built in 2014
0.43 Acres Lot
$583,500 Zestimate®
$233/sqft
$-- HOA
What's special
Custom designedDedicated officeBeautiful mountain viewsFloor-to-ceiling windowsSpacious primary suiteOpen great room
- 214 days
- 274
- 14
Zillow last checked:
Listing updated:
Listed by:
Brenda Halen Cell:208-748-9947,
Silvercreek Realty Group
Source: IMLS,MLS#: 98978369
Facts & features
Interior
Bedrooms & bathrooms
- Bedrooms: 3
- Bathrooms: 3
- Main level bathrooms: 2
- Main level bedrooms: 2
Primary bedroom
- Level: Upper
Bedroom 2
- Level: Main
Bedroom 3
- Level: Main
Kitchen
- Level: Main
Living room
- Level: Main
Office
- Level: Upper
Heating
- Heated, Electric, Forced Air, Wood
Cooling
- Central Air
Appliances
- Included: Water Heater, Electric Water Heater, Dishwasher, Disposal, Double Oven, Oven/Range Freestanding, Oven/Range Built-In, Refrigerator, Gas Oven, Gas Range
Features
- Bathroom, Loft, Sink, Workbench, Bath-Master, Guest Room, Den/Office, Formal Dining, Great Room, Double Vanity, Walk-In Closet(s), Walk In Shower, Breakfast Bar, Pantry, Wood/Butcher Block Counters, Number of Baths Main Level: 2, Number of Baths Upper Level: 1
- Flooring: Concrete, Tile, Carpet, Engineered Wood Floors
- Has basement: No
- Has fireplace: Yes
- Fireplace features: Wood Burning Stove
Interior area
- Total structure area: 2,549
- Total interior livable area: 2,549 sqft
- Finished area above ground: 2,549
- Finished area below ground: 0
Property
Parking
- Total spaces: 2
- Parking features: Garage Door Access, RV/Boat, Attached
- Attached garage spaces: 2
Features
- Levels: Two
- Patio & porch: Covered Patio/Deck
- Has spa: Yes
- Spa features: Bath
- Fencing: Partial,Wood
- Has view: Yes
Lot
- Size: 0.43 Acres
- Dimensions: 150 x 100
- Features: 10000 SF - .49 AC, Views, Corner Lot, Winter Access
Details
- Additional structures: Shop
- Parcel number: RPD16525003005A
- Other equipment: Hoist/Lift
Construction
Type & style
- Home type: SingleFamily
- Property subtype: Single Family Residence
Materials
- HardiPlank Type
- Foundation: Crawl Space, Slab
- Roof: Composition
Condition
- Year built: 2014
Utilities & green energy
- Electric: 220 Volts
- Water: Public
- Utilities for property: Sewer Connected, Electricity Connected, Water Connected
Community & HOA
Location
- Region: Elk River
Financial & listing details
- Price per square foot: $233/sqft
- Tax assessed value: $473,556
- Annual tax amount: $4,053
- Date on market: 3/17/2026
- Listing terms: Cash,Conventional,VA Loan
- Ownership: Fee Simple
- Electric utility on property: Yes
- Road surface type: Paved
Estimated market value
$583,500
$554,000 - $613,000
$2,576/mo
Price history
Price history is unavailable.
Public tax history
| Year | Property taxes | Tax assessment |
|---|---|---|
| 2025 | $5,876 +31% | $473,556 -0.6% |
| 2024 | $4,485 -2.5% | $476,626 +2.5% |
| 2023 | $4,601 -23.7% | $465,036 -0.9% |
| 2022 | $6,029 +1.7% | $469,056 +29.4% |
| 2021 | $5,930 | $362,493 -15.3% |
| 2020 | $5,930 -1.9% | $428,027 +1.6% |
| 2019 | $6,045 | $421,223 |
| 2018 | $6,045 +26.7% | -- |
| 2017 | $4,769 -3% | -- |
| 2016 | $4,919 | -- |
| 2015 | $4,919 +361.6% | -- |
| 2012 | $1,066 | -- |
| 2011 | -- | -- |
| 2010 | -- | -- |
Find assessor info on the county website
Monthly payment
Est. payment
Payment breakdown
Explore the cost of this home by adjusting the details. Changes won't be saved.Climate risks
Neighborhood: 83827
Nearby schools
Schools provided by the listing agent
- Elementary: Bovill K-3
- Middle: Deary Jr/Sr High
- High: Deary Jr/Sr High
- District: Whitepine Joint School District #288
Source: IMLS. This data may not be complete. We recommend contacting the local school district to confirm school assignments for this home.
Similar homes
- $329,0004 bd2 ba1.5k sqft210 S 2nd St, Elk River, ID 83827Active
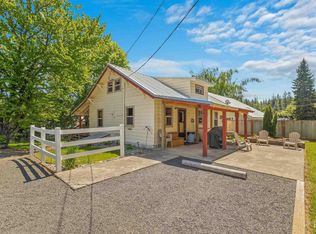 MLS ID #98996520, Brenda Halen, Silvercreek Realty Group. IMLS
 - $329,0004 bd2 ba2k sqft106 S 3rd St, Elk River, ID 83827For Sale
 MLS ID #26-9794, Joni Hay, Keller Williams Spokane. Coeur d'Alene MLS
 - $650,0003 bd3 ba2.3k sqft1464 Cedar Ridge Dr, Orofino, ID 83544Active
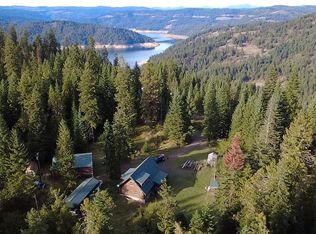 MLS ID #99001257, Mariah Cooper, Idaho Country Properties. IMLS
 - $739,0003 bd3 ba2.2k sqft6125 Freeman Creek Rd, Lenore, ID 83541Active
 MLS ID #98992171, Raymond Salas, Silvercreek Realty Group. IMLS
