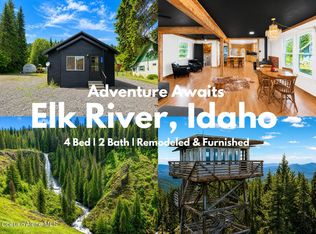
TURNKEY ELK RIVER RETREAT—New Price! Bring your clothes, toys and sense of adventure - this fully furnished 4-bedroom, 1.5-bath mountain cottage is ready to enjoy from day one. Located in the heart of Elk River, you'll have easy access to miles of ATV and snowmobile trails, hunting, fishing and year-round recreation, while still enjoying a private backyard shaded by mature trees. The 30x33 shop provides plenty of room for ATVs, snowmobiles, boats and gear, plus a meat cooler for hunters. Inside, warm rustic character creates the perfect mountain getaway, while the covered porch and fire pit invite you to slow down after a day outdoors. Use it as a year-round home, hunting headquarters, family getaway or vacation rental when you're not there. Furnished, shop included and ready to go!
Active
Price cut: $20K (10/1)
$329,000
210 S 2nd St, Elk River, ID 83827
4beds
2baths
1,512sqft
Single Family Residence
Built in 1920
0.43 Acres Lot
$318,800 Zestimate®
$218/sqft
$-- HOA
What's special
Fire pitAll furnishings includedPeaceful backyardCovered porch
- 72 days
- 720
- 58
Zillow last checked:
Listing updated:
Listed by:
Brenda Halen Cell:208-748-9947,
Silvercreek Realty Group
Source: IMLS,MLS#: 98996520
Facts & features
Interior
Bedrooms & bathrooms
- Bedrooms: 4
- Bathrooms: 2
- Main level bathrooms: 1
- Main level bedrooms: 1
Primary bedroom
- Level: Main
Bedroom 2
- Level: Upper
Bedroom 3
- Level: Upper
Bedroom 4
- Level: Upper
Kitchen
- Level: Main
Heating
- Electric, Other
Appliances
- Included: Electric Water Heater, Oven/Range Freestanding, Refrigerator, Washer, Dryer
Features
- Walk In Shower, Kitchen Island, Number of Baths Main Level: 1, Number of Baths Upper Level: 0.5
- Flooring: Concrete, Hardwood, Carpet, Laminate
- Has basement: No
- Has fireplace: Yes
- Fireplace features: Pellet Stove
Interior area
- Total structure area: 1,512
- Total interior livable area: 1,512 sqft
- Finished area above ground: 1,512
- Finished area below ground: 0
Property
Parking
- Parking features: Garage Door Access
Features
- Levels: Two
- Patio & porch: Covered Patio/Deck
- Fencing: Partial,Wood
Lot
- Size: 0.43 Acres
- Features: 10000 SF - .49 AC, Winter Access
Details
- Additional structures: Shop
- Parcel number: RPD1625003002B
Construction
Type & style
- Home type: SingleFamily
- Property subtype: Single Family Residence
Materials
- Concrete
- Foundation: Crawl Space
- Roof: Metal
Condition
- Year built: 1920
Utilities & green energy
- Water: Public
- Utilities for property: Sewer Connected
Community & HOA
Location
- Region: Elk River
Financial & listing details
- Price per square foot: $218/sqft
- Tax assessed value: $185,423
- Annual tax amount: $2,479
- Date on market: 8/6/2026
- Listing terms: Cash,Conventional
- Ownership: Fee Simple
Estimated market value
$318,800
$303,000 - $335,000
$1,662/mo
Price history
Price history is unavailable.
Public tax history
| Year | Property taxes | Tax assessment |
|---|---|---|
| 2025 | $2,301 -9.3% | $185,423 -1% |
| 2024 | $2,536 -1.4% | $187,263 +0.6% |
| 2023 | $2,571 +7.5% | $186,143 |
| 2022 | $2,393 +20.8% | $186,143 +57.5% |
| 2021 | $1,981 | $118,222 -4.8% |
| 2020 | $1,981 -1.8% | $124,240 +2% |
| 2019 | $2,017 | $121,807 |
| 2018 | $2,017 +4.3% | -- |
| 2017 | $1,934 +2.5% | -- |
| 2016 | $1,887 | -- |
| 2015 | $1,887 +3.9% | -- |
| 2012 | $1,816 | -- |
| 2011 | -- | -- |
| 2010 | -- | -- |
Find assessor info on the county website
Monthly payment
Est. payment
Payment breakdown
Explore the cost of this home by adjusting the details. Changes won't be saved.Climate risks
Neighborhood: 83827
Nearby schools
Schools provided by the listing agent
- Elementary: Bovill K-3
- Middle: Deary Jr/Sr High
- High: Deary Jr/Sr High
- District: Whitepine Joint School District #288
Source: IMLS. This data may not be complete. We recommend contacting the local school district to confirm school assignments for this home.

Similar homes
- $329,0004 bd2 ba2k sqft106 S 3rd St, Elk River, ID 83827For Sale
 MLS ID #26-9794, Joni Hay, Keller Williams Spokane. Coeur d'Alene MLS
 - $345,0002 bd1 ba1.1k sqft402 S 3rd St, Elk River, ID 83827Active
 MLS ID #98993500, Tammy Carey, United Country Steelhead Realty. IMLS
 - $220,0002 bd1 ba828 sqft102 N 2nd St, Elk River, ID 83827Active
 MLS ID #99000465, Patti Green-kent, Coldwell Banker Tomlinson Associates. IMLS
 - $255,0003 bd2 ba1.2k sqft1010 Mustang Ln, Deary, ID 83823Active
 MLS ID #98988028, Bret Carpenter, Latah Realty, LLC. IMLS
