
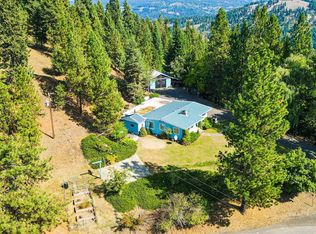
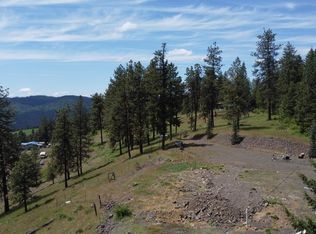
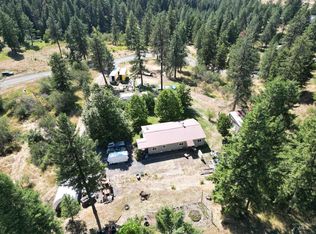
YOUR OWN PIECE OF PARADISE WITH A RESERVOIR VIEW! Enjoy peace, privacy, beautiful views, and room to live your ideal lifestyle on 4 acres overlooking the reservoir! This 2-bedroom, 2-bath home offers the perfect blend of country living and convenience, located just 15 minutes from town. Move-in ready and equipped with both forced-air heat and a wood-burning stove for year-round comfort. A new septic system provides added peace of mind, and the well is a great producer of delicious, refreshing water. There is a new septic and an extra well! The 4-acre property offers plenty of space for animals, gardening, recreational toys, or simply enjoying the outdoors. Whether you're looking for a full-time residence, weekend getaway, or private retreat, there's room to make it your own. Outdoor enthusiasts will love the location, with Merrys Bay and Canyon Creek boat launch ramps just minutes away for boating, fishing, and reservoir adventures. Wake up to beautiful reservoir views, enjoy your acreage, and embrace the Idaho outdoors from your own private retreat. Come see the view and discover your piece of paradise!
Active
$325,000
4099 Lakeview Rd, Orofino, ID 83544
2beds
2baths
1,152sqft
Single Family Residence, Manufactured Home
Built in 1977
4 Acres Lot
$309,500 Zestimate®
$282/sqft
$-- HOA
What's special
Reservoir viewForced-air heatBeautiful reservoir viewsWood-burning stove
- 18 days
- 994
- 49
Likely to sell faster than
Zillow last checked:
Listing updated:
Listed by:
Keith Nichols Main:208-476-3134,
The Real Estaters
Source: IMLS,MLS#: 99002304
Facts & features
Interior
Bedrooms & bathrooms
- Bedrooms: 2
- Bathrooms: 2
- Main level bathrooms: 2
- Main level bedrooms: 2
Primary bedroom
- Level: Main
Bedroom 2
- Level: Main
Heating
- Electric, Forced Air
Cooling
- Central Air
Appliances
- Included: Electric Water Heater, Oven/Range Freestanding, Refrigerator
Features
- Breakfast Bar, Pantry, Kitchen Island, Number of Baths Main Level: 2
- Has basement: No
- Has fireplace: Yes
- Fireplace features: Wood Burning Stove
Interior area
- Total structure area: 1,152
- Total interior livable area: 1,152 sqft
- Finished area above ground: 1,152
Video & virtual tour
Property
Parking
- Total spaces: 1
- Parking features: Other
- Garage spaces: 1
Features
- Levels: One
- Fencing: Wire
- Has view: Yes
Lot
- Size: 4 Acres
- Features: 1 - 4.99 AC, Views
Details
- Parcel number: RP37N02E303010
Construction
Type & style
- Home type: MobileManufactured
- Property subtype: Single Family Residence, Manufactured Home
Materials
- Foundation: Crawl Space
Condition
- Year built: 1977
Utilities & green energy
- Sewer: Septic Tank
- Water: Well
Community & HOA
Location
- Region: Orofino
Financial & listing details
- Price per square foot: $282/sqft
- Tax assessed value: $209,121
- Annual tax amount: $914
- Date on market: 9/30/2026
- Listing terms: Cash,Conventional,FHA
- Ownership: Fee Simple
Estimated market value
$309,500
$294,000 - $325,000
Not available
Price history
Price history is unavailable.
Public tax history
| Year | Property taxes | Tax assessment |
|---|---|---|
| 2025 | $1,385 +54.5% | $209,121 +9.5% |
| 2024 | $897 +8.7% | $191,008 +24.1% |
| 2023 | $825 -19.1% | $153,897 +23.4% |
| 2022 | $1,020 -3.4% | $124,669 +51.4% |
| 2021 | $1,056 | $82,350 +1.7% |
| 2020 | $1,056 -1% | $80,940 +3.3% |
| 2019 | $1,067 | $78,390 |
| 2018 | $1,067 -6.4% | -- |
| 2017 | $1,140 +0.4% | -- |
| 2016 | $1,135 | -- |
| 2015 | $1,135 +9.6% | -- |
| 2012 | $1,036 | -- |
| 2011 | -- | -- |
| 2010 | -- | -- |
Find assessor info on the county website
Monthly payment
Climate risks
Neighborhood: 83544
Nearby schools
Schools provided by the listing agent
- Elementary: Orofino Elementary
- Middle: Orofino Junior High
- High: Orofino High School
- District: Joint School District #171 (Orofino)
Source: IMLS. This data may not be complete. We recommend contacting the local school district to confirm school assignments for this home.

Similar homes
- $429,9003 bd2 ba1.2k sqft189 Skyline Heights Dr, Orofino, ID 83544Active
 MLS ID #98996149, Keith Nichols, The Real Estaters. IMLS
 - $299,9992 bd1 ba1k sqft728 Grangemont Rd, Orofino, ID 83544Active
 MLS ID #99000255, Tammy Carey, United Country Steelhead Realty. IMLS
 - $325,0003 bd2 ba1.6k sqft12544 Laqa Vista Ave, Orofino, ID 83544Active
 MLS ID #98995457, Scotty Tondevold, The Real Estaters. IMLS
 - $325,0003 bd3 ba1.5k sqft139 119th St, Orofino, ID 83544Price Change
 MLS ID #99001699, Chance Weil, Century 21 Price Right. IMLS
