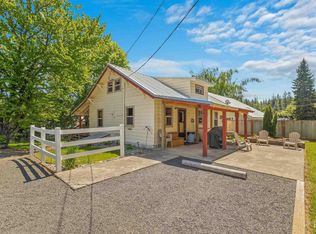
Welcome to this beautifully rebuilt 2-bedroom, 1-bath home located on a desirable corner lot in the heart of Elk River. Offering stunning mountain views and exceptional craftsmanship, this home has been extensively renovated from the ground up, providing the perfect combination of rustic Idaho charm and modern convenience. Nearly every major component has been replaced, including a new roof, durable metal siding, energy-efficient windows, all-new electrical wiring with a 200-amp breaker panel, new plumbing, new flooring throughout, fresh interior paint, and a completely remodeled kitchen featuring brand-new appliances. With so many significant upgrades already completed, this home offers the peace of mind and comfort of new construction without the new construction Price. Located in the scenic mountain community of Elk River, this home places you in the heart of Idaho's outdoor recreation paradise. Surrounded by thousands of acres of national forest, Elk River is known for its abundant wildlife, exceptional hunting, fishing, hiking, ATV and snowmobile trails, and year-round recreational opportunities. Whether you're looking for a full-time residence, weekend getaway, or investment property, this home offers the opportunity to enjoy the peaceful lifestyle and natural beauty that make Elk River such a desirable place to call home.
Active
$345,000
402 S 3rd St, Elk River, ID 83827
2beds
1baths
1,196sqft
Single Family Residence
Built in 1906
7,448 Square Feet Lot
$328,900 Zestimate®
$288/sqft
$-- HOA
What's special
Exceptional craftsmanshipCompletely remodeled kitchenNew plumbingNew roofStunning mountain viewsDurable metal sidingEnergy-efficient windows
- 90 days
- 209
- 6
Zillow last checked:
Listing updated:
Listed by:
Tammy Carey Main:208-476-1950,
United Country Steelhead Realty
Source: IMLS,MLS#: 98993500
Facts & features
Interior
Bedrooms & bathrooms
- Bedrooms: 2
- Bathrooms: 1
- Main level bathrooms: 1
- Main level bedrooms: 2
Primary bedroom
- Level: Main
Bedroom 2
- Level: Main
Heating
- Propane, Wood
Appliances
- Included: Electric Water Heater, Dishwasher, Microwave, Refrigerator, Washer, Dryer, Gas Range
Features
- Laminate Counters, Number of Baths Main Level: 1
- Flooring: Carpet, Engineered Vinyl Plank
- Has basement: No
- Has fireplace: Yes
- Fireplace features: Gas, Wood Burning Stove
Interior area
- Total structure area: 1,196
- Total interior livable area: 1,196 sqft
- Finished area above ground: 1,196
- Finished area below ground: 0
Property
Parking
- Total spaces: 1
- Parking features: Detached, RV Access/Parking
- Garage spaces: 1
Features
- Levels: One
- Patio & porch: Covered Patio/Deck
- Has view: Yes
Lot
- Size: 7,448 Square Feet
- Features: Standard Lot 6000-9999 SF, Garden, Views, Corner Lot, Wooded, Winter Access
Details
- Additional structures: Shed(s)
- Parcel number: RPD16250270060
Construction
Type & style
- Home type: SingleFamily
- Property subtype: Single Family Residence
Materials
- Metal Siding
- Roof: Metal
Condition
- Year built: 1906
Utilities & green energy
- Water: Public
- Utilities for property: Sewer Connected
Community & HOA
Location
- Region: Elk River
Financial & listing details
- Price per square foot: $288/sqft
- Tax assessed value: $130,397
- Annual tax amount: $1,200
- Date on market: 7/10/2026
- Listing terms: Cash,Consider All,Conventional
- Ownership: Fee Simple
Estimated market value
$328,900
$312,000 - $345,000
$1,297/mo
Price history
Price history is unavailable.
Public tax history
| Year | Property taxes | Tax assessment |
|---|---|---|
| 2025 | $1,618 +61.5% | $130,397 -0.1% |
| 2024 | $1,002 -1.2% | $130,567 +0.4% |
| 2023 | $1,014 -39.3% | $130,037 |
| 2022 | $1,672 +137.2% | $130,037 +86.4% |
| 2021 | $705 | $69,750 +14.6% |
| 2020 | $705 -1.5% | $60,881 +3.2% |
| 2019 | $715 | $58,988 |
| 2018 | $715 +5.1% | -- |
| 2017 | $680 +1.6% | -- |
| 2016 | $670 | -- |
| 2015 | $670 +5.4% | -- |
| 2012 | $636 | -- |
| 2011 | -- | -- |
| 2010 | -- | -- |
Find assessor info on the county website
Monthly payment
Est. payment
Payment breakdown
Explore the cost of this home by adjusting the details. Changes won't be saved.Climate risks
Neighborhood: 83827
Nearby schools
Schools provided by the listing agent
- Elementary: Bovill K-3
- Middle: Deary Jr/Sr High
- High: Deary Jr/Sr High
- District: Whitepine Joint School District #288
Source: IMLS. This data may not be complete. We recommend contacting the local school district to confirm school assignments for this home.
Similar homes
- $329,0004 bd2 ba1.5k sqft210 S 2nd St, Elk River, ID 83827Active
 MLS ID #98996520, Brenda Halen, Silvercreek Realty Group. IMLS
 - $220,0002 bd1 ba828 sqft102 N 2nd St, Elk River, ID 83827Active
 MLS ID #99000465, Patti Green-kent, Coldwell Banker Tomlinson Associates. IMLS
 - $325,0002 bd2 ba1.1k sqft4099 Lakeview Rd, Orofino, ID 83544Active
 MLS ID #99002304, Keith Nichols, The Real Estaters. IMLS
 - $255,0003 bd2 ba1.2k sqft1010 Mustang Ln, Deary, ID 83823Active
 MLS ID #98988028, Bret Carpenter, Latah Realty, LLC. IMLS
