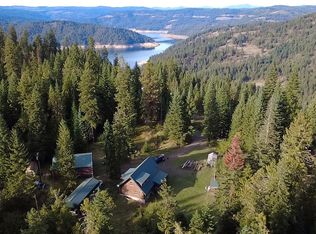
Enjoy the best of North Central Idaho with this unique 2-bedroom, 2-bath home offering 2,248 sq. ft. of living space, built in 2000 and ideally situated between Lewiston and Orofino. Perched overlooking the scenic Clearwater River, the property offers a peaceful setting with beautiful river views and room to spread out. A standout feature includes a large shop, providing exceptional space for a workshop, hobbies, storage, equipment, or recreational toys. with its own bathroom. Inside, the home offers a comfortable layout with generous living space, quartz counters in the kitchen, and stainless-steel appliances. Main level: Primary bedroom with new bathroom and tiled walk-in shower. 3 heat sources: wood, oil, and 2 mini-splits. 2 wells with a cistern—new stamped and stained concrete as well as a new aluminum deck. Whether you're looking for a full-time residence, a place to escape the pace of town, or a property with room for your projects, this one offers a rare combination of views, space, and convenience. Located along the Clearwater corridor, you'll enjoy easy access to outdoor recreation, fishing, boating, hunting, and the natural beauty of Idaho's river country. Come see the views, the shop, and the possibilities this property has to offer!
Active
$660,000
20795 Ryegrass Ln, Lenore, ID 83541
2beds
2baths
2,248sqft
Single Family Residence
Built in 2000
5.18 Acres Lot
$622,700 Zestimate®
$294/sqft
$-- HOA
What's special
Stainless-steel appliancesNew aluminum deck
- 12 days
- 663
- 70
Likely to sell faster than
Zillow last checked:
Listing updated:
Listed by:
Witney Branting Main:208-798-7822,
Assist 2 Sell Discovery Real Estate
Source: IMLS,MLS#: 99002937
Facts & features
Interior
Bedrooms & bathrooms
- Bedrooms: 2
- Bathrooms: 2
- Main level bathrooms: 1
- Main level bedrooms: 1
Primary bedroom
- Level: Main
Bedroom 2
- Level: Upper
Kitchen
- Level: Main
Living room
- Level: Main
Heating
- Oil, Wood, Ductless/Mini Split
Cooling
- Ductless/Mini Split
Appliances
- Included: Water Heater, Electric Water Heater, Tankless Water Heater, Dishwasher, Oven/Range Built-In
Features
- Bathroom, Loft, Shower, Sink, Workbench, Breakfast Bar, Pantry, Kitchen Island, Granite Counters, Number of Baths Main Level: 1, Number of Baths Upper Level: 1
- Flooring: Concrete
- Has basement: No
- Has fireplace: Yes
- Fireplace features: Wood Burning Stove
Interior area
- Total structure area: 2,248
- Total interior livable area: 2,248 sqft
- Finished area above ground: 2,248
- Finished area below ground: 0
Property
Parking
- Parking features: RV Access/Parking
Features
- Levels: Two
Lot
- Size: 5.18 Acres
- Features: 5 - 9.9 Acres, Garden
Details
- Parcel number: RP37N01W327100
- Other equipment: Hoist/Lift
Construction
Type & style
- Home type: SingleFamily
- Property subtype: Single Family Residence
Materials
- Foundation: Crawl Space
- Roof: Metal
Condition
- Year built: 2000
Utilities & green energy
- Sewer: Septic Tank
- Water: Well
- Utilities for property: Electricity Connected
Community & HOA
Location
- Region: Lenore
Financial & listing details
- Price per square foot: $294/sqft
- Tax assessed value: $396,290
- Annual tax amount: $1,741
- Date on market: 10/6/2026
- Listing terms: Cash,Conventional,FHA,VA Loan
- Ownership: Fee Simple
- Electric utility on property: Yes
Estimated market value
$622,700
$592,000 - $654,000
$2,349/mo
Price history
Price history is unavailable.
Public tax history
| Year | Property taxes | Tax assessment |
|---|---|---|
| 2025 | $1,656 +3.3% | $396,290 +8.4% |
| 2024 | $1,604 -9.1% | $365,653 +3.7% |
| 2023 | $1,764 +6.3% | $352,745 +3.3% |
| 2022 | $1,659 +2.7% | $341,445 +15.9% |
| 2021 | $1,615 +2.2% | $294,675 +15.4% |
| 2020 | $1,580 | $255,450 +3.8% |
| 2019 | $1,580 | $245,985 +4.9% |
| 2018 | $1,580 +4.9% | $234,519 |
| 2017 | $1,507 -6.5% | -- |
| 2016 | $1,611 | -- |
| 2015 | $1,611 +1.7% | -- |
| 2014 | $1,583 +20.8% | $231,385 |
| 2012 | $1,311 -17.9% | -- |
| 2011 | $1,596 -2.5% | -- |
| 2010 | $1,637 | -- |
Find assessor info on the county website
Monthly payment
Est. payment
Payment breakdown
Explore the cost of this home by adjusting the details. Changes won't be saved.Climate risks
Neighborhood: 83541
Nearby schools
Schools provided by the listing agent
- Elementary: Orofino Elementary
- Middle: Orofino Junior High
- High: Orofino High School
- District: Joint School District #171 (Orofino)
Source: IMLS. This data may not be complete. We recommend contacting the local school district to confirm school assignments for this home.
Similar homes
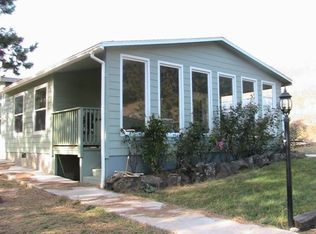
- $549,0002 bd2 ba1.7k sqft18631 Walnut Ln, Lenore, ID 83541New
 MLS ID #99004040, Heidi Adams, The Real Estaters. IMLS
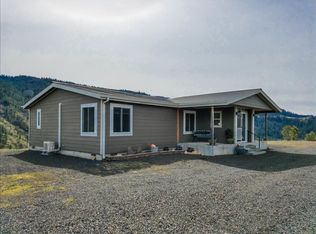
- $739,0003 bd3 ba2.2k sqft6125 Freeman Creek Rd, Lenore, ID 83541Active
 MLS ID #98992171, Raymond Salas, Silvercreek Realty Group. IMLS
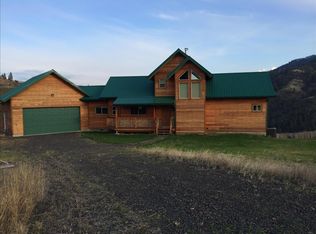
- $525,0003 bd2 ba1.7k sqft35322 River Rd, Lenore, ID 83541Active
 MLS ID #98992536, Crystal Gay, The Real Estaters. IMLS
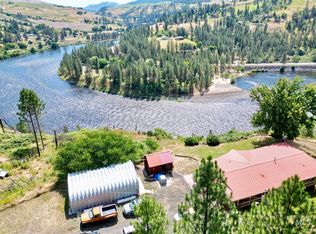
- $650,0003 bd3 ba2.3k sqft1464 Cedar Ridge Dr, Orofino, ID 83544Active
 MLS ID #99001257, Mariah Cooper, Idaho Country Properties. IMLS
