This fabulous custom home just off HWY 12 is only 20 minutes from the LC Valley and enjoys an amazing private setting overlooking Cottonwood Creek. Wonderful open concept living perfect for entertaining family and friends or just relaxing while taking in beautiful outdoor views from the wall of windows and decks! If you love vaulted pine ceilings, a very spacious kitchen and dining area all open to the living room then this home is definitely for you! Main-floor master suite features his/her closets plus a beautifully tiled shower and a soaker tub. Downstairs offers more bedrooms, a spacious family room, full bath, plenty of storage plus a slider to the patio and an absolutely beautiful landscaped yard! The 24 X 36 shop is located right next to the attached garage and offers wall heat as well as 220 power plus shop is a drive through w/ a carport too! This home is sure to please!
Active
Price cut: $10K (9/15)
$755,000
20485 Cottontail Ln, Culdesac, ID 83524
4beds
3baths
3,208sqft
Single Family Residence
Built in 2006
10.08 Acres Lot
$746,500 Zestimate®
$235/sqft
$-- HOA
What's special
Absolutely beautiful landscaped yardWonderful open concept livingVaulted pine ceilingsSlider to the patioMain-floor master suiteSpacious family roomSoaker tub
- 249 days
- 437
- 27
Zillow last checked:
Listing updated:
Listed by:
Valerie Hobart Main:208-798-7777,
Windermere Lewiston
Source: IMLS,MLS#: 98975260
Facts & features
Interior
Bedrooms & bathrooms
- Bedrooms: 4
- Bathrooms: 3
- Main level bathrooms: 2
- Main level bedrooms: 1
Primary bedroom
- Level: Main
Bedroom 2
- Level: Lower
Bedroom 3
- Level: Lower
Bedroom 4
- Level: Lower
Dining room
- Level: Main
Family room
- Level: Lower
Kitchen
- Level: Main
Living room
- Level: Main
Heating
- Electric, Heat Pump
Cooling
- Central Air
Appliances
- Included: Electric Water Heater, Dishwasher, Disposal, Microwave, Oven/Range Built-In, Refrigerator
Features
- Workbench, Bath-Master, Bed-Master Main Level, Formal Dining, Family Room, Walk-In Closet(s), Breakfast Bar, Laminate Counters, Number of Baths Main Level: 2, Number of Baths Below Grade: 1
- Flooring: Concrete, Tile, Carpet, Laminate
- Windows: Skylight(s)
- Basement: Daylight
- Has fireplace: No
Interior area
- Total structure area: 3,208
- Total interior livable area: 3,208 sqft
- Finished area above ground: 1,604
- Finished area below ground: 1,604
Property
Parking
- Total spaces: 2
- Parking features: Attached
- Attached garage spaces: 2
Features
- Levels: Single with Below Grade
- Waterfront features: Creek/Stream
Lot
- Size: 10.08 Acres
- Features: 10 - 19.9 Acres, Garden
Details
- Additional structures: Shed(s)
- Parcel number: RP36N03W040750
Construction
Type & style
- Home type: SingleFamily
- Property subtype: Single Family Residence
Materials
- Insulation, Frame, HardiPlank Type
- Roof: Metal
Condition
- Year built: 2006
Utilities & green energy
- Sewer: Septic Tank
- Water: Well
- Utilities for property: Electricity Connected
Community & HOA
Location
- Region: Culdesac
Financial & listing details
- Price per square foot: $235/sqft
- Tax assessed value: $589,563
- Annual tax amount: $2,266
- Date on market: 2/19/2026
- Listing terms: Cash,Conventional,FHA,VA Loan
- Ownership: Fee Simple
- Electric utility on property: Yes
Estimated market value
$746,500
$709,000 - $784,000
$3,478/mo
Price history
Price history is unavailable.
Public tax history
| Year | Property taxes | Tax assessment |
|---|---|---|
| 2025 | $2,188 +10.7% | $589,563 +8.4% |
| 2024 | $1,976 -7.6% | $543,963 +10.5% |
| 2023 | $2,138 +16.8% | $492,467 +8.6% |
| 2022 | $1,831 -12.1% | $453,628 +26.7% |
| 2021 | $2,082 -2.8% | $358,036 +1% |
| 2020 | $2,141 | $354,536 |
| 2019 | $2,141 | $354,536 +2.5% |
| 2018 | $2,141 +0.2% | $346,003 |
| 2017 | $2,137 +11.2% | -- |
| 2016 | $1,922 | -- |
| 2015 | $1,922 +3.2% | -- |
| 2014 | $1,863 +10.6% | $301,915 |
| 2012 | $1,685 -22.2% | -- |
| 2011 | $2,165 -3.8% | -- |
| 2010 | $2,250 | -- |
Find assessor info on the county website
Monthly payment
Est. payment
Payment breakdown
Explore the cost of this home by adjusting the details. Changes won't be saved.Climate risks
Neighborhood: 83524
Nearby schools
Schools provided by the listing agent
- Elementary: Culdesac
- Middle: Culdesac
- High: Culdesac
- District: Culdesac District #342
Source: IMLS. This data may not be complete. We recommend contacting the local school district to confirm school assignments for this home.
- $481,5004 bd3 ba1.9k sqft20461 Gifford Reubens Rd, Culdesac, ID 83524Off Market
- $416,9002 bd1 ba1k sqft20588 Windsong Ln, Culdesac, ID 83524Off Market
- $542,0003 bd2 ba1.7k sqft20588 Gifford Reubens Rd, Culdesac, ID 83524Off Market
- $524,9003 bd2 ba1.5k sqft20291 Cottontail Ln, Culdesac, ID 83524Off Market
Similar homes
- $989,5004 bd3 ba3.3k sqft25277 Ridge Ln, Juliaetta, ID 83535Active
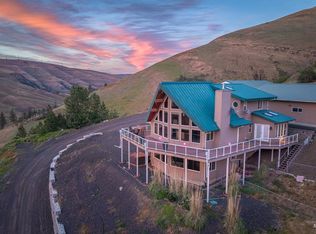 MLS ID #98989058, Gary Bergen, Silvercreek Realty Group. IMLS
 - $725,0004 bd2 ba2.5k sqft1028 Granlund Rd, Troy, ID 83871Active
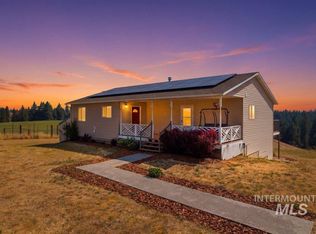 MLS ID #98994791, Taylor Galloway, Real Broker LLC. IMLS
 - $660,0002 bd2 ba2.2k sqft20795 Ryegrass Ln, Lenore, ID 83541Active
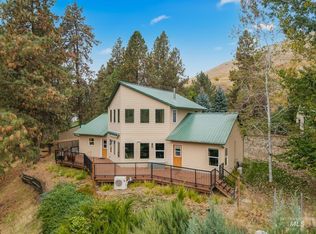 MLS ID #99002937, Witney Branting, Assist 2 Sell Discovery Real Estate. IMLS
 - $630,0004 bd3 ba2.5k sqft6598 Cougar Ridge Rd, Lewiston, ID 83501Active
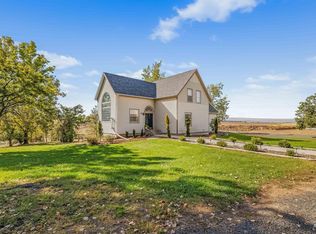 MLS ID #99002945, Lindsey Canner, exp Realty, LLC. IMLS
