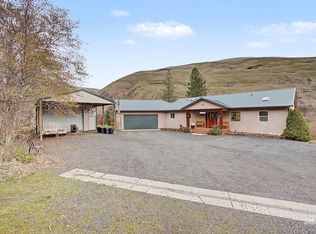
1028 Granlund Rd. Troy, ID. Looking for more space, incredible views, and the peace and quiet of North Idaho—all while staying close to town? Welcome to 1028 Granlund Rd in Troy, Idaho. With easy year-round access and just minutes from town, this property offers the best of both worlds. Take in beautiful mountain views, unforgettable sunrises, and sunsets right from your backyard. There’s plenty of room here to live, work, and play. The property includes two powered and fully lit shops, perfect for projects, equipment, storage, hobbies, or even a home-based business. A brand-new barn provides great space for horses, livestock, or other animals, making this an excellent option for a hobby farm or country retreat. Inside, you’ll find spacious bedrooms and two separate living areas, giving everyone room to spread out. The flexible layout is ideal for entertaining, multi-generational living, or simply enjoying extra space. The owned solar system and Generac backup generator are major bonuses, helping keep energy costs low while providing reliable power year-round. Whether you’re looking for space for animals, room to work and play, or a peaceful place to enjoy the outdoors and incredible scenery, this property has it all. Enjoy North Idaho country living with the convenience of town just minutes away.
Active
Price cut: $25K (9/17)
$725,000
1028 Granlund Rd, Troy, ID 83871
4beds
2baths
2,556sqft
Single Family Residence
Built in 2010
9.36 Acres Lot
$716,400 Zestimate®
$284/sqft
$-- HOA
What's special
Brand-new barnFlexible layoutBeautiful mountain viewsSpacious bedrooms
- 57 days
- 1,095
- 29
Zillow last checked:
Listing updated:
Listed by:
Taylor Galloway Cell:509-595-0634,
Real Broker LLC,
Samantha Devoe 208-874-7113,
Real Broker LLC
Source: IMLS,MLS#: 98994791
Facts & features
Interior
Bedrooms & bathrooms
- Bedrooms: 4
- Bathrooms: 2
- Main level bathrooms: 1
- Main level bedrooms: 2
Primary bedroom
- Level: Main
Bedroom 2
- Level: Main
Bedroom 3
- Level: Lower
Bedroom 4
- Level: Lower
Kitchen
- Level: Main
Living room
- Level: Main
Office
- Level: Lower
Heating
- Electric, Forced Air
Cooling
- Central Air
Appliances
- Included: Electric Water Heater, Dishwasher, Oven/Range Built-In, Refrigerator, Washer, Dryer, Gas Range
Features
- Bed-Master Main Level, Guest Room, Great Room, Walk-In Closet(s), Pantry, Kitchen Island, Solid Surface Counters, Number of Baths Main Level: 1, Number of Baths Below Grade: 1
- Flooring: Concrete, Carpet, Laminate
- Basement: Daylight,Walk-Out Access
- Has fireplace: Yes
- Fireplace features: Pellet Stove, Wood Burning Stove
Interior area
- Total structure area: 2,556
- Total interior livable area: 2,556 sqft
- Finished area above ground: 1,278
- Finished area below ground: 1,278
Video & virtual tour
Property
Parking
- Total spaces: 5
- Parking features: RV/Boat, Detached, RV Access/Parking
- Garage spaces: 3
- Carport spaces: 2
- Covered spaces: 5
Features
- Levels: Single with Below Grade
- Spa features: Heated
- Has view: Yes
Lot
- Size: 9.36 Acres
- Features: 5 - 9.9 Acres, Garden, Views, Chickens, Rolling Slope
Details
- Additional structures: Shop, Barn(s), Shed(s)
- Parcel number: RP40N03W356715
Construction
Type & style
- Home type: SingleFamily
- Property subtype: Single Family Residence
Materials
- Insulation, Concrete, Frame, Vinyl Siding
- Foundation: Slab
- Roof: Composition
Condition
- Year built: 2010
Utilities & green energy
- Electric: 220 Volts, Photovoltaics Seller Owned
- Sewer: Septic Tank
- Water: Well
- Utilities for property: Electricity Connected
Community & HOA
Location
- Region: Troy
Financial & listing details
- Price per square foot: $284/sqft
- Tax assessed value: $518,881
- Annual tax amount: $1,933
- Date on market: 7/22/2026
- Listing terms: Cash,Conventional,FHA,VA Loan
- Ownership: Fee Simple
- Electric utility on property: Yes
Estimated market value
$716,400
$681,000 - $752,000
$2,769/mo
Price history
Price history is unavailable.
Public tax history
| Year | Property taxes | Tax assessment |
|---|---|---|
| 2024 | $2,494 -19.5% | $518,881 -2.9% |
| 2023 | $3,096 -26.9% | $534,205 -15.5% |
| 2022 | $4,236 +21.9% | $632,498 +43.5% |
| 2021 | $3,474 -1.8% | $440,799 +13.8% |
| 2020 | $3,537 +9.5% | $387,351 +18.8% |
| 2018 | $3,229 +0.1% | $326,056 +3.1% |
| 2017 | $3,225 +40.3% | $316,284 |
| 2016 | $2,298 | -- |
Find assessor info on the county website
Monthly payment
Est. payment
Payment breakdown
Explore the cost of this home by adjusting the details. Changes won't be saved.Climate risks
Neighborhood: 83871
Nearby schools
Schools provided by the listing agent
- Elementary: Troy
- Middle: Troy
- High: Troy
- District: Troy School District #287
Source: IMLS. This data may not be complete. We recommend contacting the local school district to confirm school assignments for this home.

Similar homes
- $719,5004 bd2 ba2.2k sqft3851 Highway 8, Troy, ID 83871Active
 MLS ID #98997541, Tiffany Bentley, Magenta & Co.. IMLS
 - $544,0003 bd2 ba2.1k sqft334 Big Meadow Rd, Troy, ID 83871Active
 MLS ID #98994895, Deann Billing, United Country Real Estate - Team Idaho. IMLS
 - $699,0005 bd2 ba2.7k sqft1060 Canterwood Dr, Moscow, ID 83843Active
 MLS ID #98999911, Bob Stout, Realty One Group Eclipse. IMLS
 - $755,0004 bd3 ba3.2k sqft20485 Cottontail Ln, Culdesac, ID 83524Active
 MLS ID #98975260, Valerie Hobart, Windermere Lewiston. IMLS
